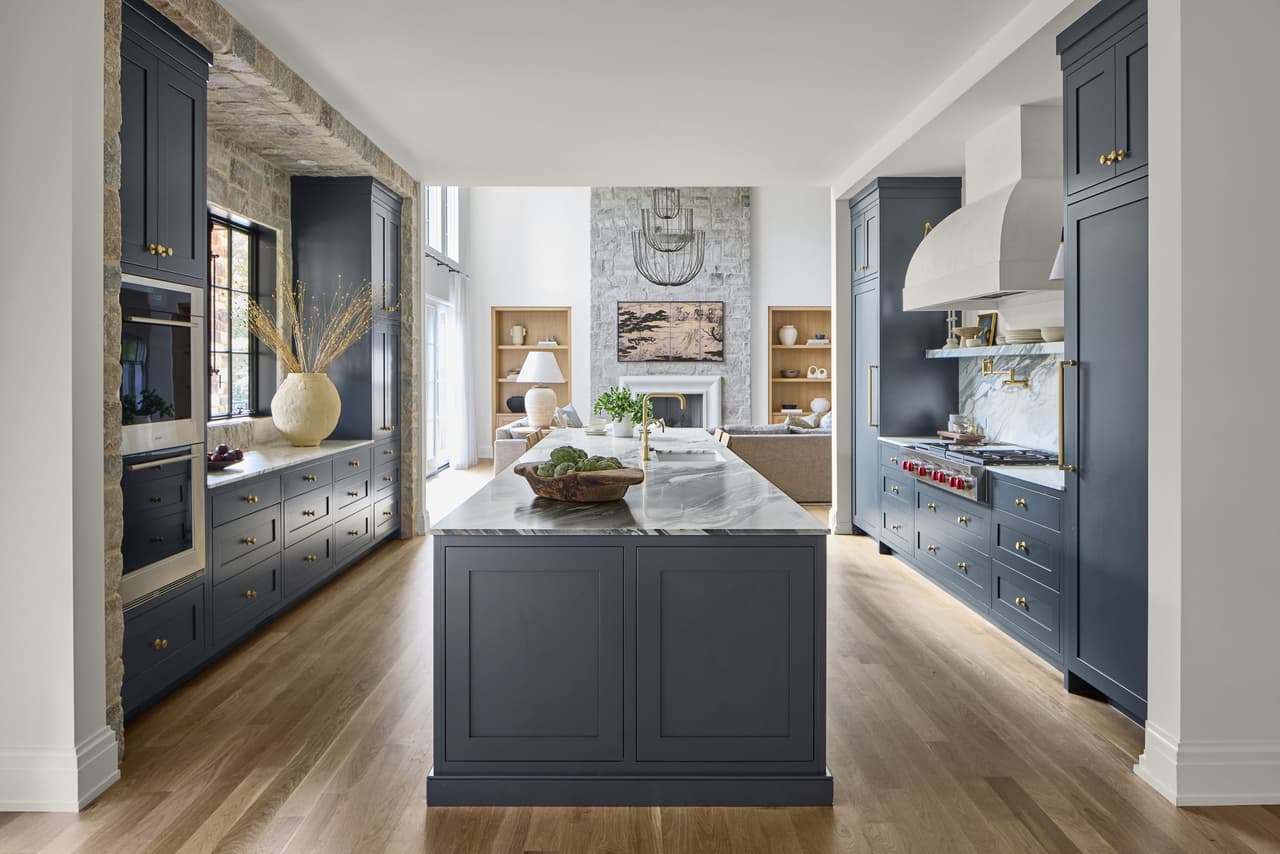
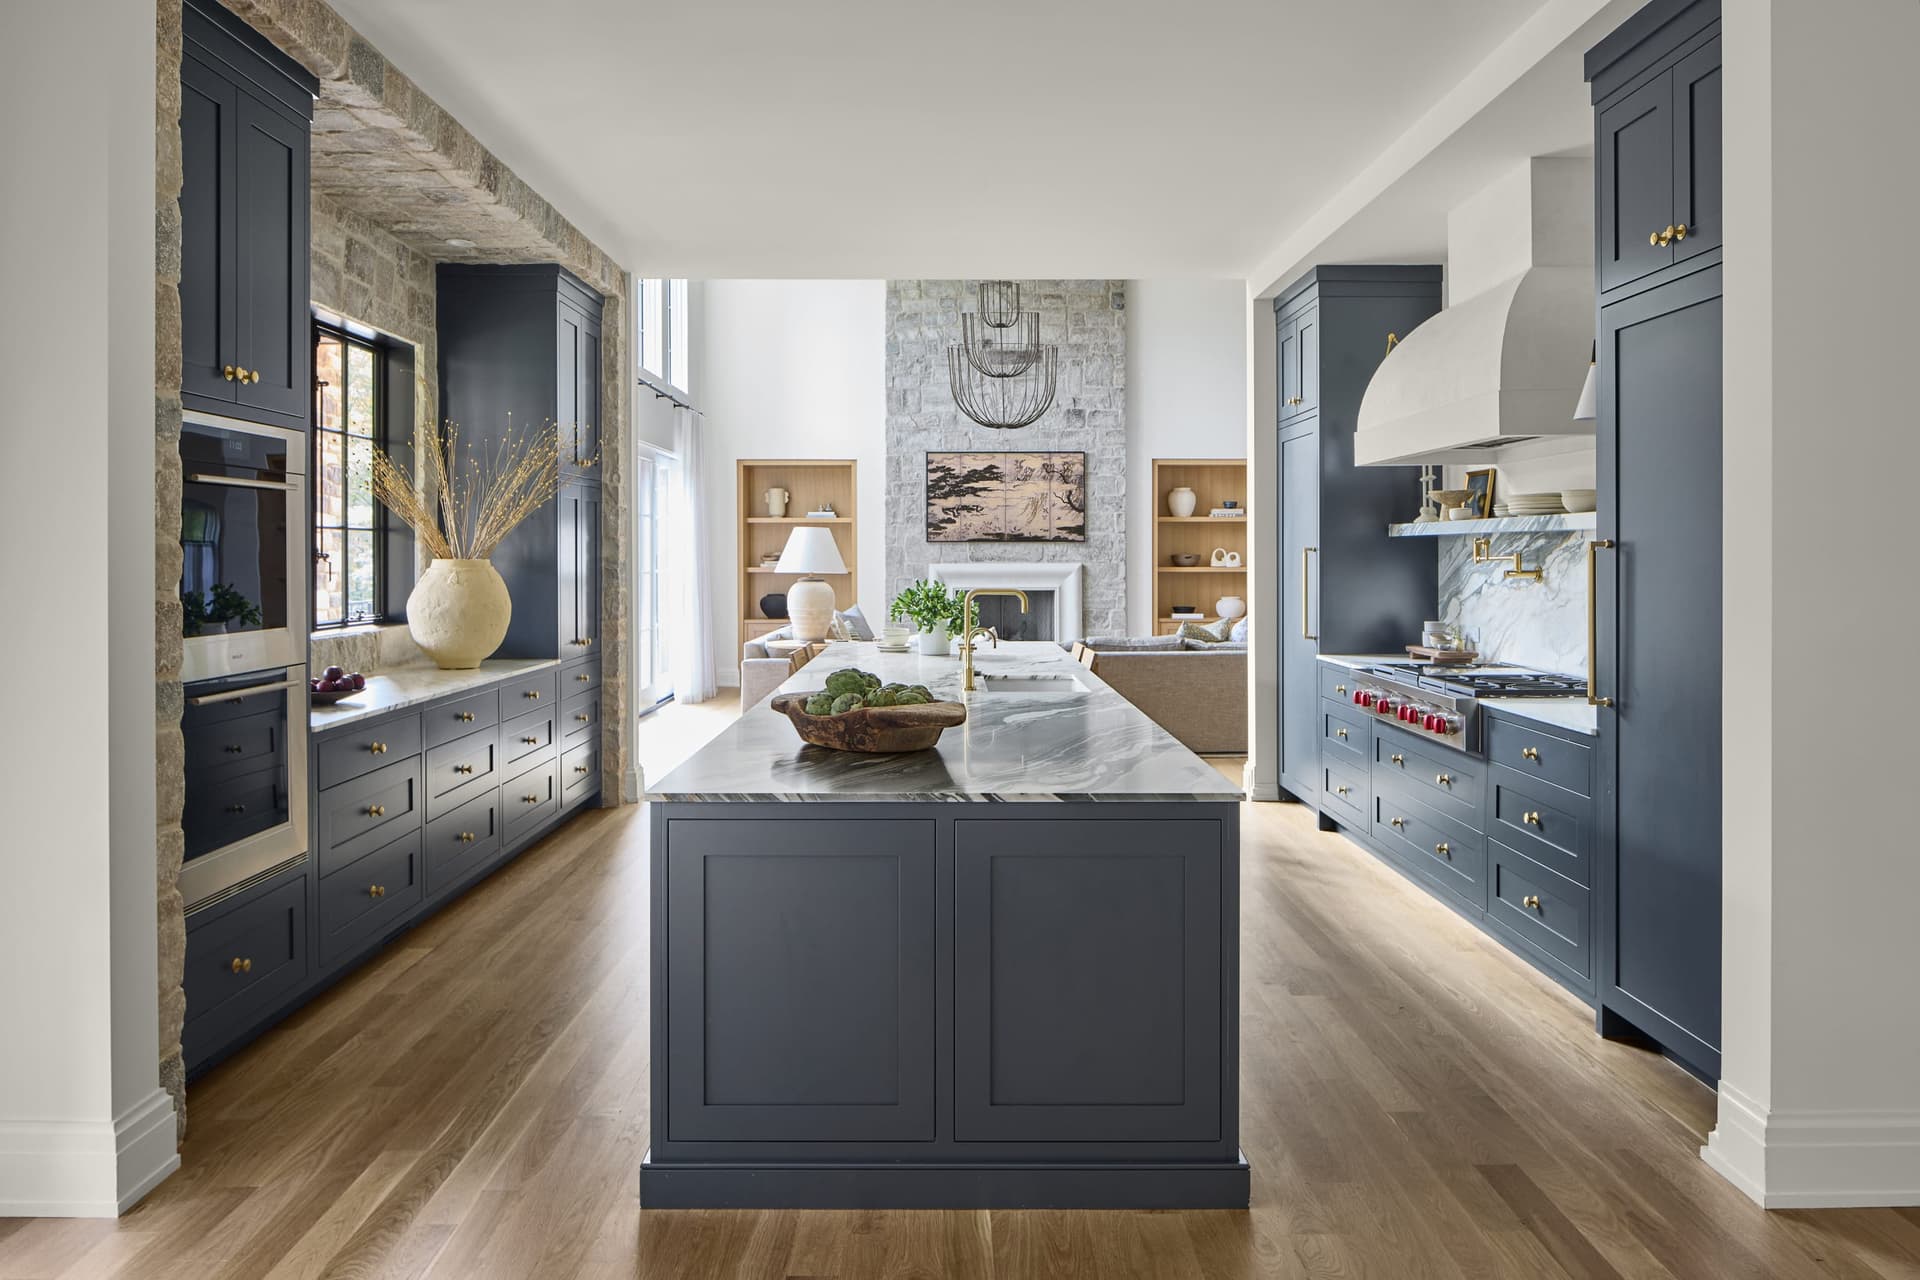
Marble-topped island and navy cabinetry in a whole-home renovation kitchen opening to a stone fireplace in Mendham, NJ, by Michael Robert Construction

MRCxEMD

MRCxEMD: Builder and Designer Under One Roof

A renovation or new home requires hundreds of decisions. This is what it looks like when you have a joint team of experts to answer all of them.

How it works

One stop instead of four

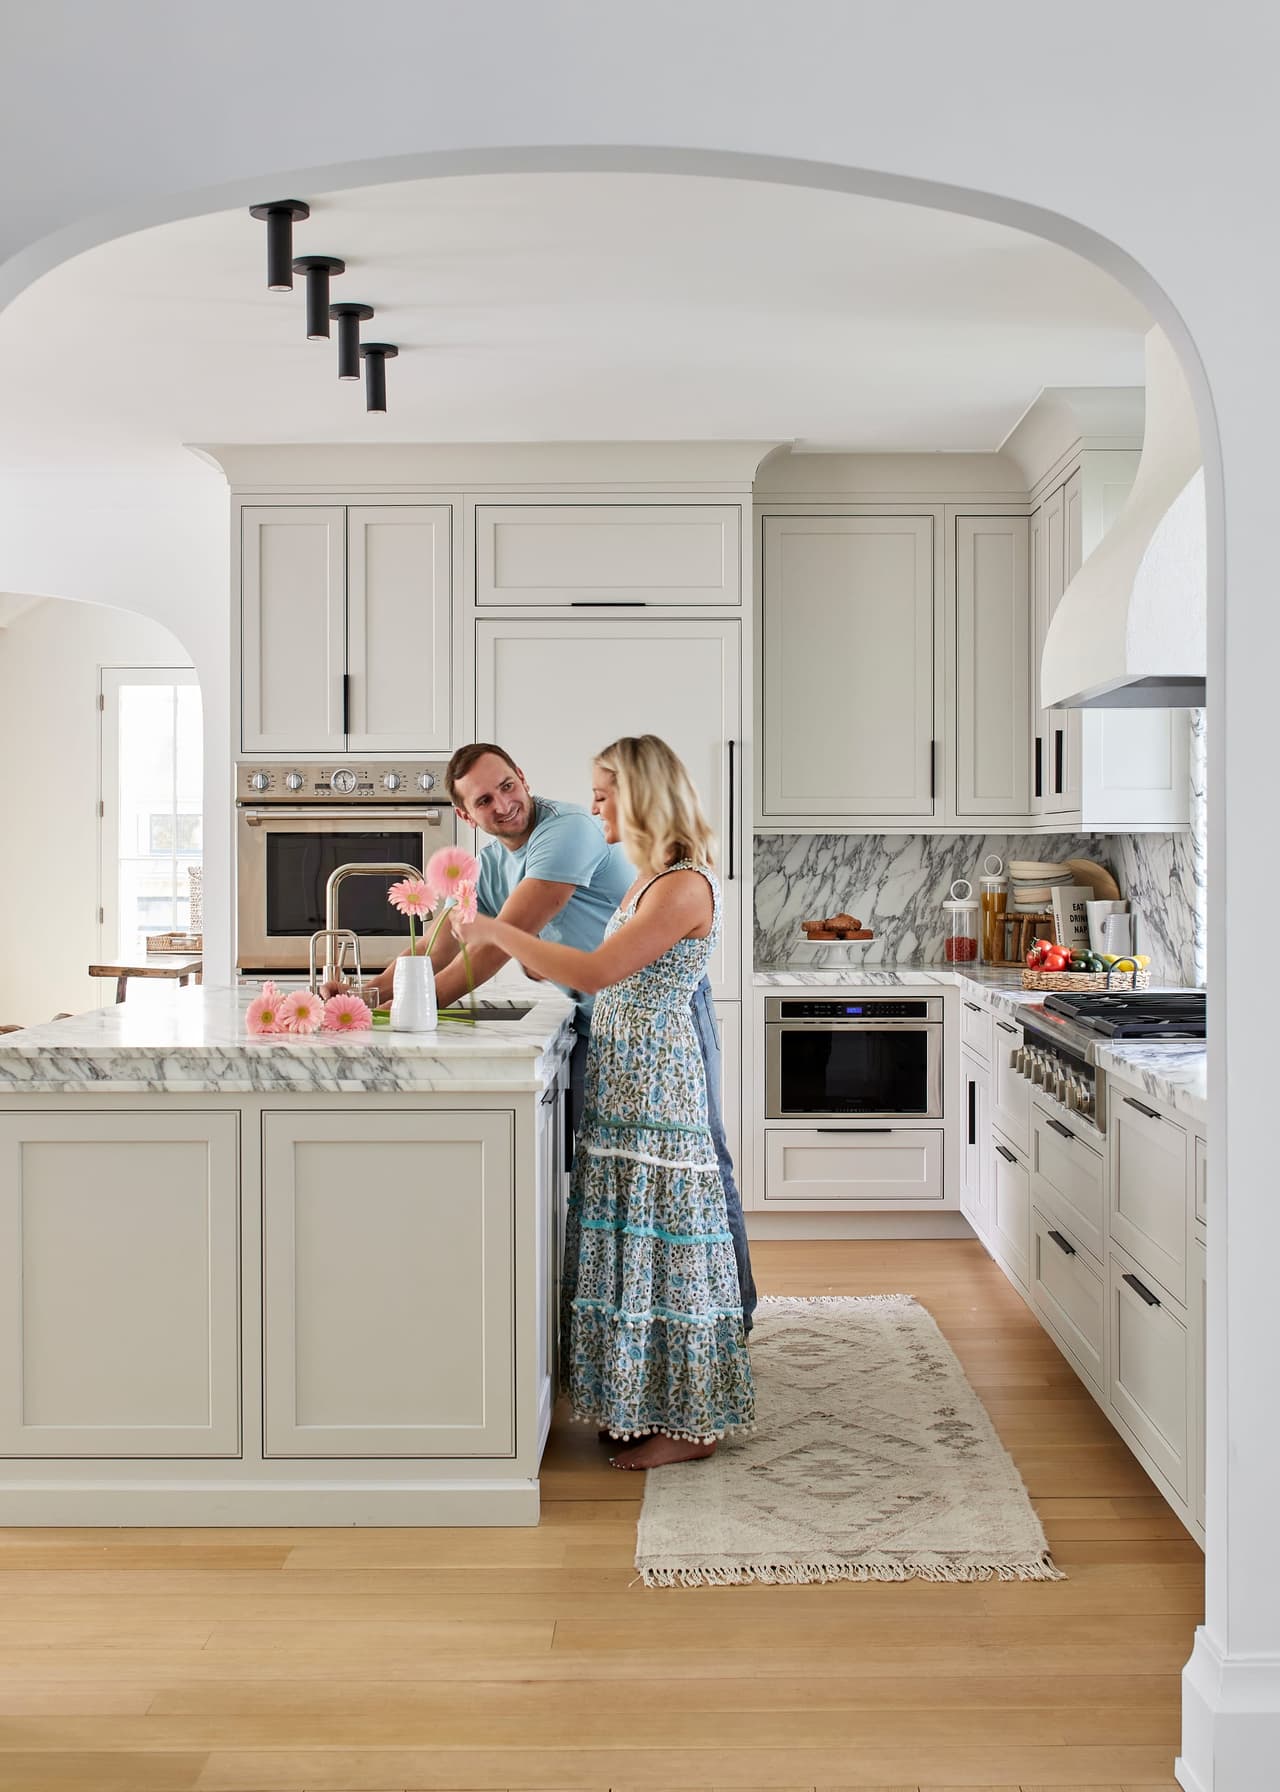
Mike and Ellie Mroz in the kitchen of a Westfield, NJ custom home, beside the marble-topped island under an arched cased opening, built by Michael Robert Construction
Mike Mroz of Michael Robert Construction and Ellie Mroz of Ellie Mroz Design, in a Westfield kitchen the two firms built and designed together.

Most renovations ask the homeowner to be the messenger between an architect, a builder, a designer and a furnisher — carrying each one’s answer to the next three, and arbitrating when they disagree. You did not take the job, but it is yours.

Here they are coordinated at the stage your project has reached. MRC manages the construction. EMD guides the design decisions. The ones that sit between the two jobs — where a cabinet run ends, how a lighting plan meets a ceiling detail, which stone the plumbing was roughed in for — get settled once, by people already in the same conversation, instead of being renegotiated at a handoff with you in the middle.

EMD is never a condition of building with MRC. You can choose Construction Consulting, Furnishings, both or neither.

A significant renovation asks you for hundreds of decisions, most of them in a hurry and many of them permanent. MRCxEMD is what happens when all of the decision makers are working under one roof with a joint goal: Michael Robert Construction manages the construction, and Ellie Mroz Design guides the design decisions that determine how the finished home looks, feels and functions.

Available with either MRC path

Begin with MRC Design-Build or bring your architect’s plans. Then choose EMD Construction Consulting, Furnishings, both or neither.

Construction Consulting

Interior design brought to the decisions that affect the build itself.

  • Conceptual design, blueprint and floor plan review
  • Space planning, exterior design guidance and color palettes
  • Built-in and cabinetry design, millwork, fireplace surrounds and ceiling details
  • Trim and paneling concepts, and hardware selection
  • Tile, stone and countertops, plumbing fixtures, lighting, paint and coverings
  • Design communication with MRC, studio and vendor meetings, on-site reviews

Most useful once plans are developing and before selections are locked.
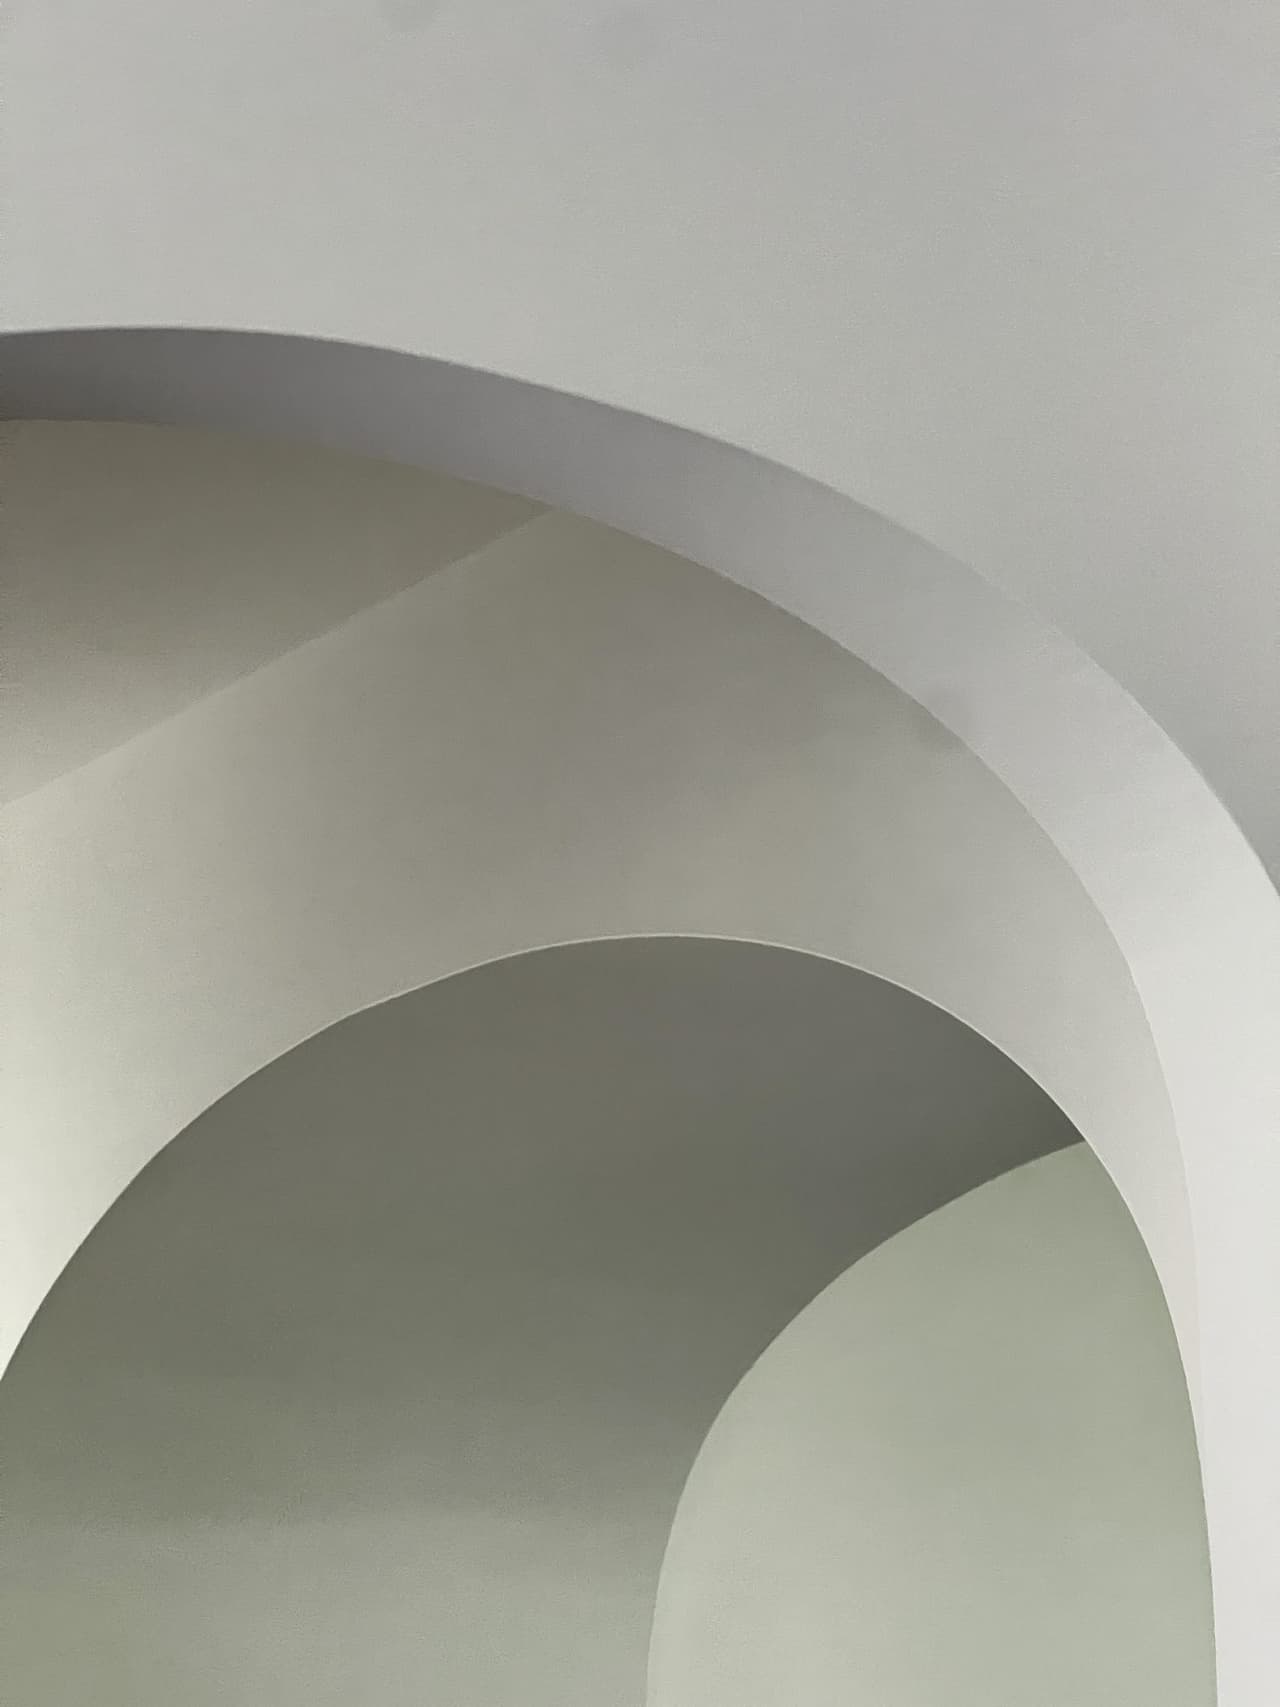
  • Two plaster arches nested one behind the other in a Westfield, NJ home by Michael Robert Construction
    Plaster follows the framing. The radius is set in carpentry.
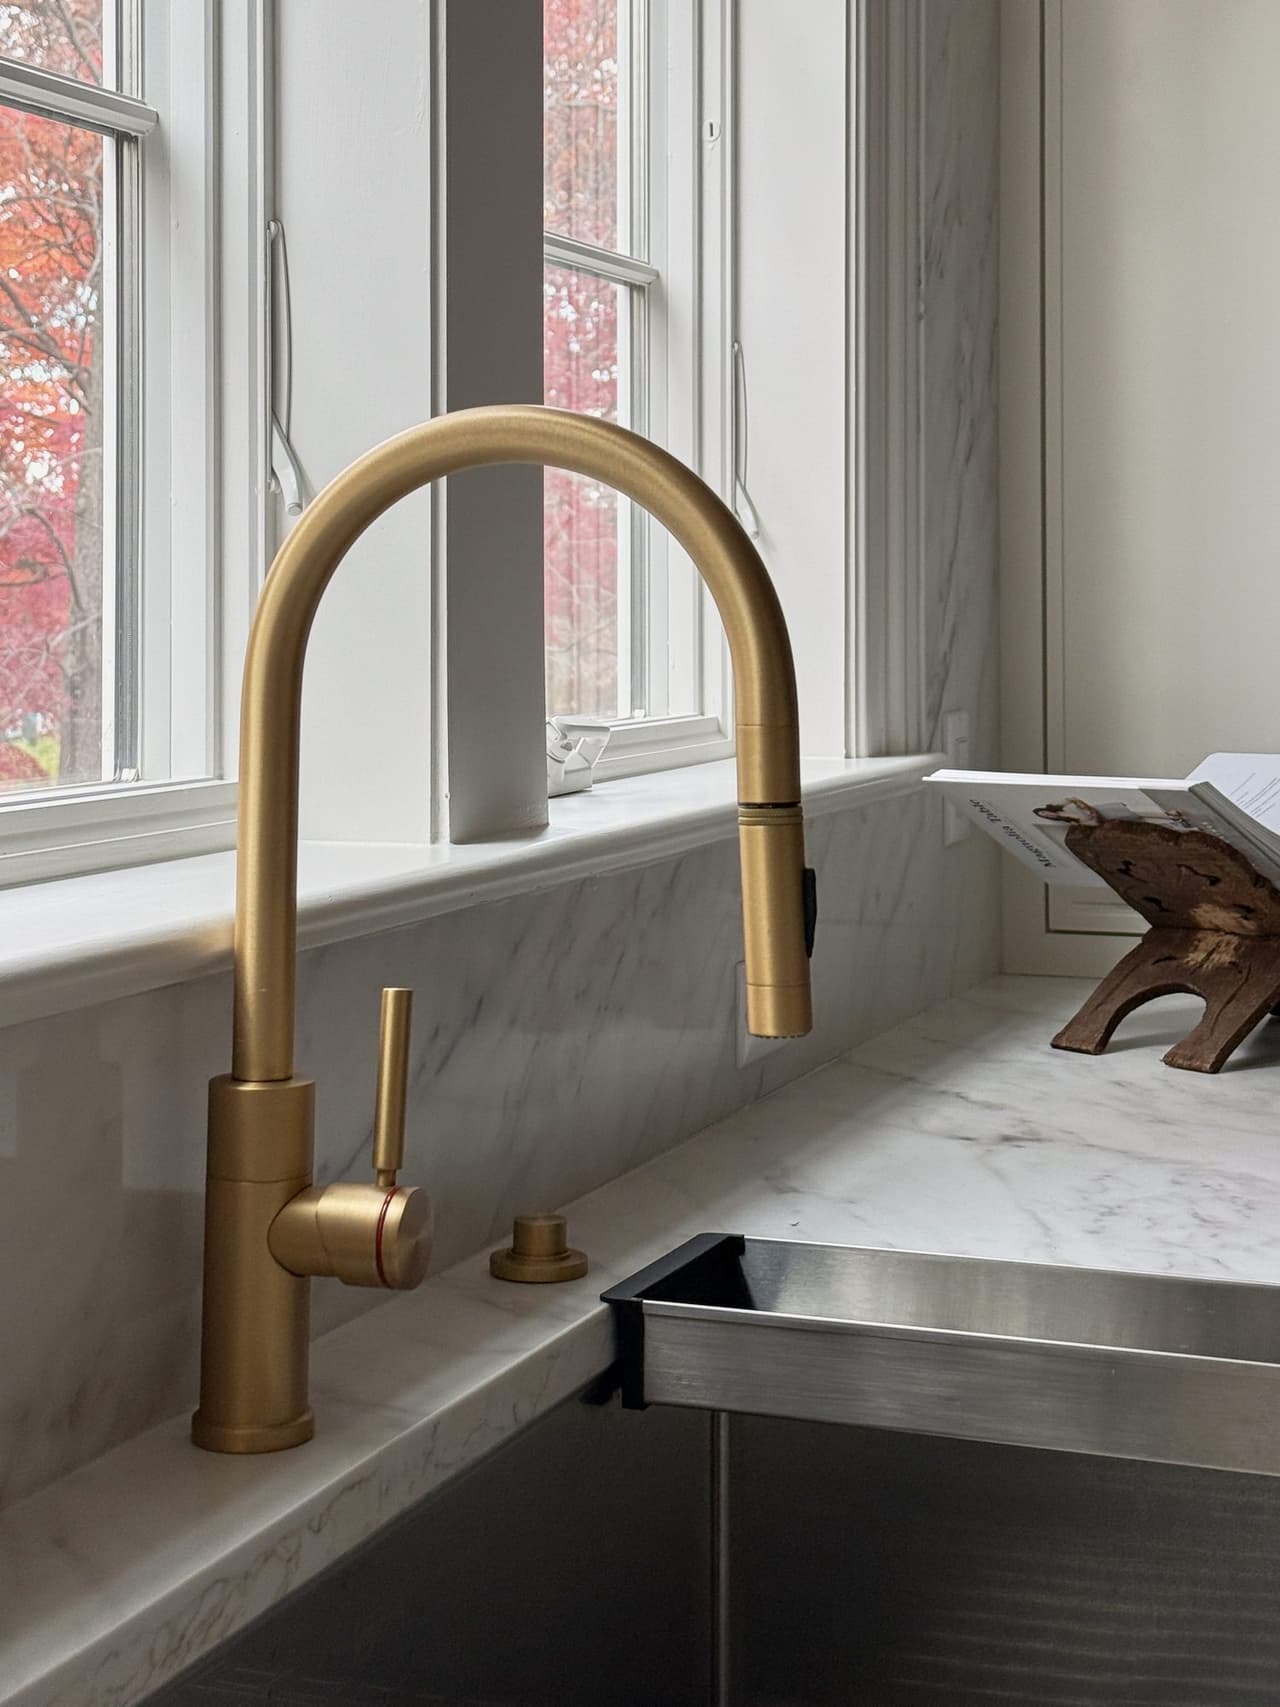
  • Brass pull-down faucet on marble above a stainless sink in a Summit, NJ kitchen by Michael Robert Construction
    Faucet, air switch and sink ledge: all cut before the stone ships.
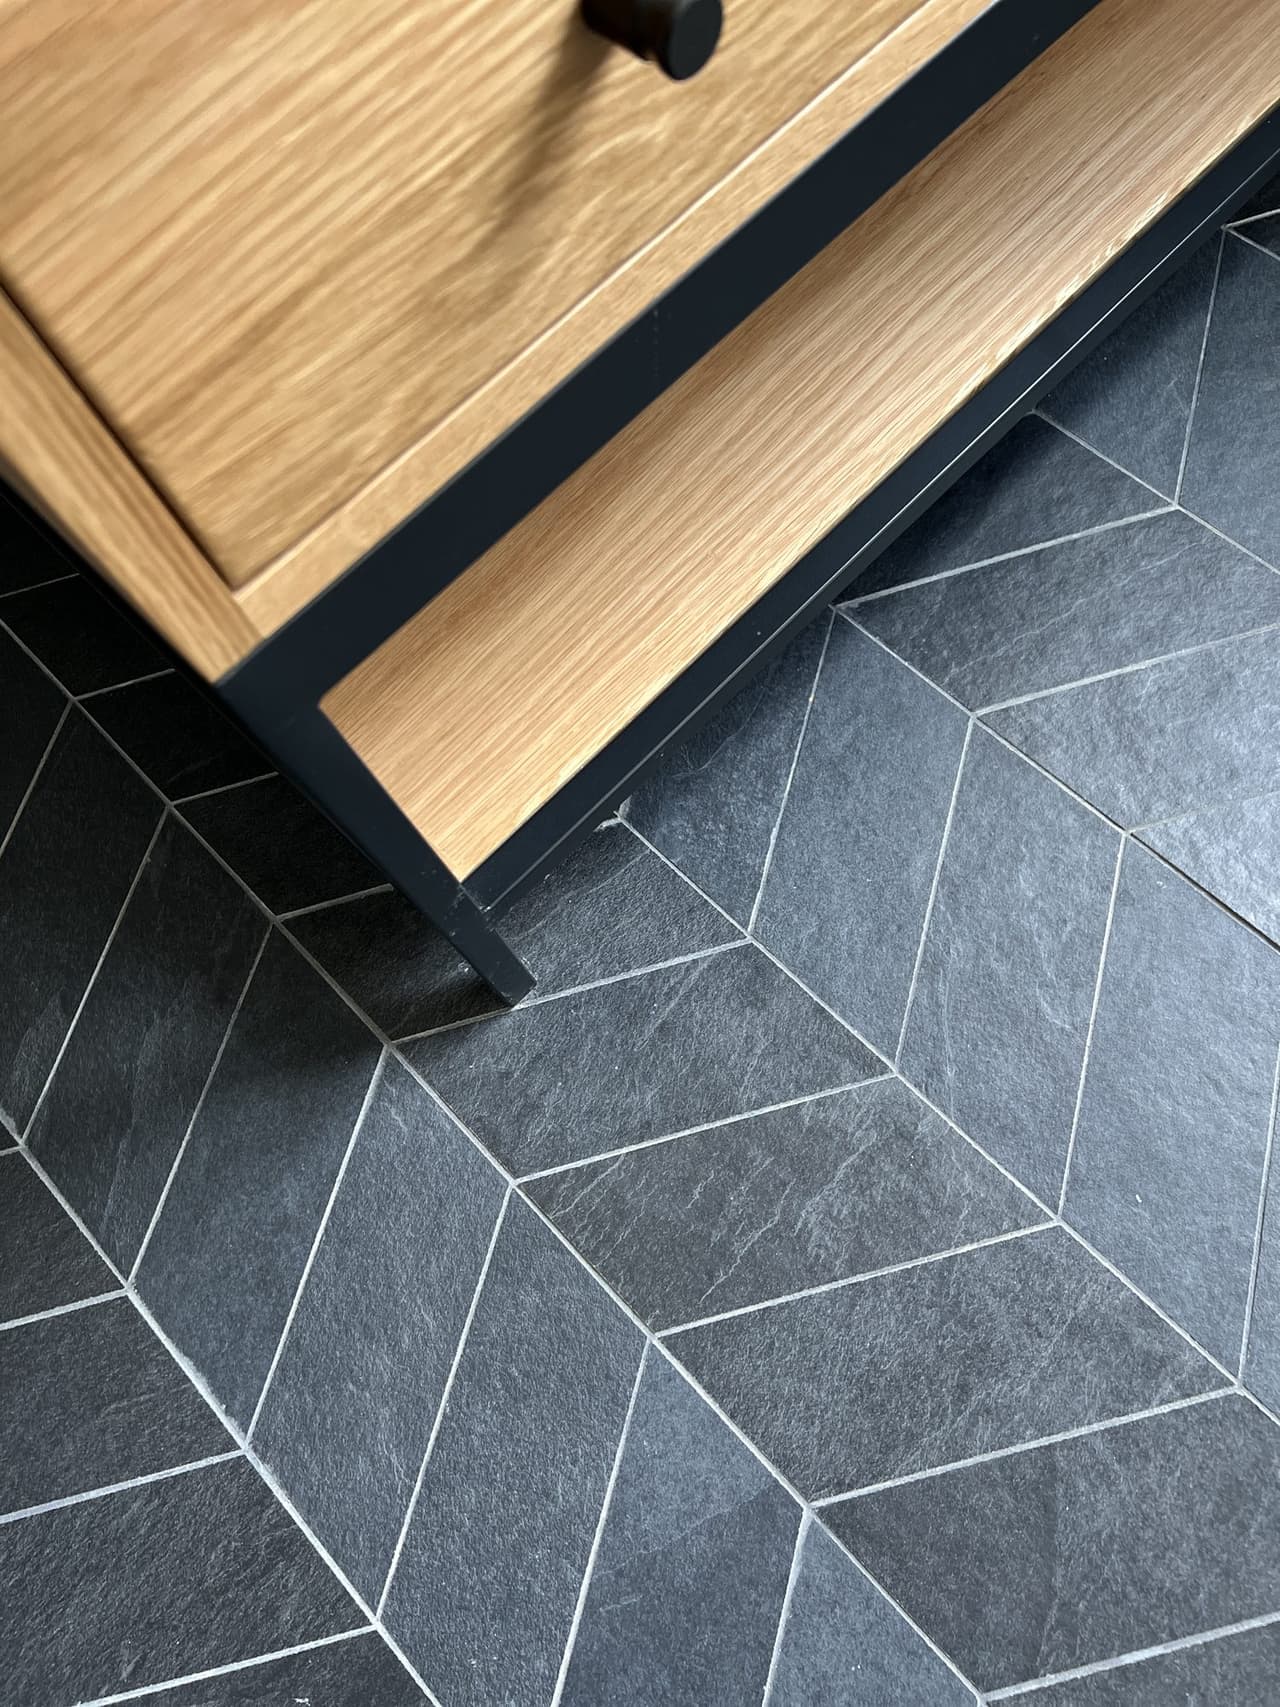
  • Charcoal chevron floor tile under a white oak vanity in a Westfield, NJ bathroom by Michael Robert Construction
    Chevron is set out from the center line, so the points land true.
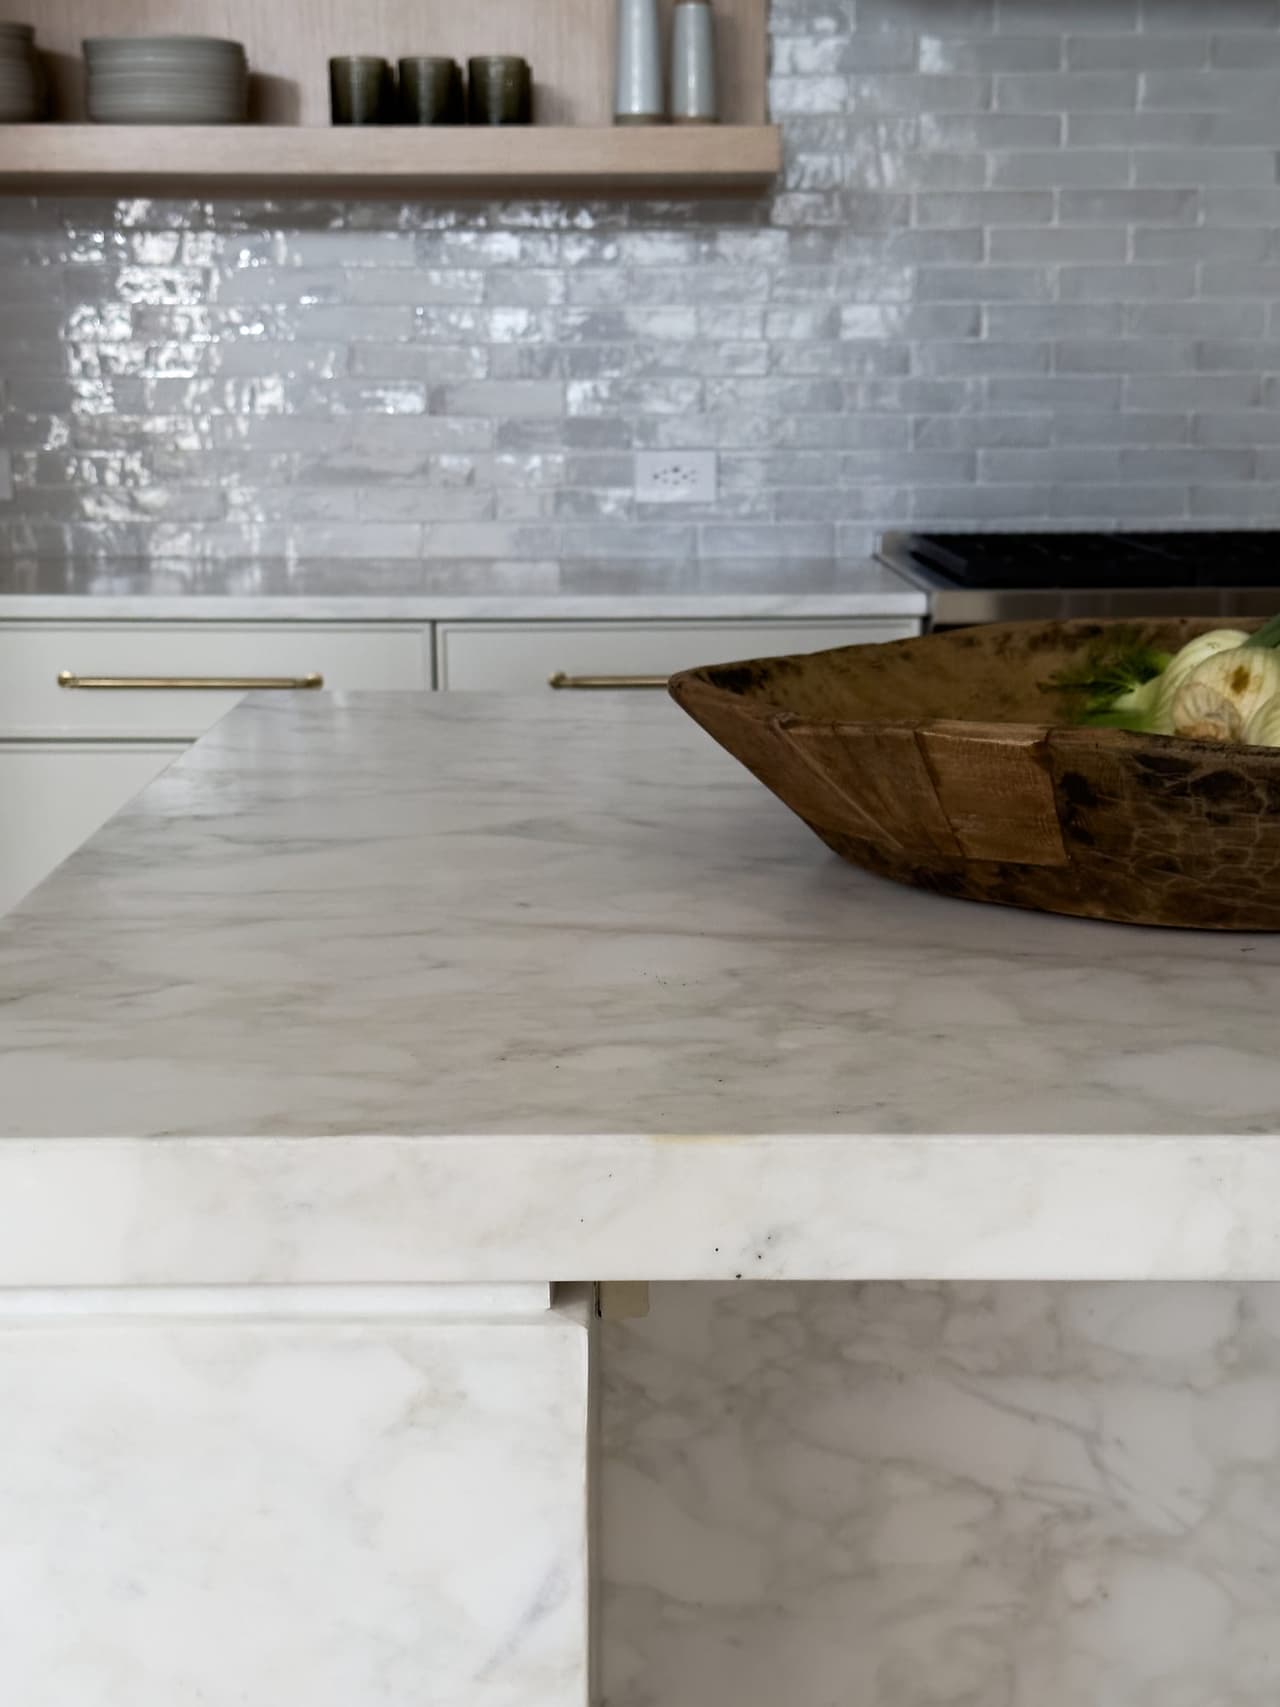
  • Mitred marble island edge above a glazed tile backsplash in a Westfield, NJ kitchen by Michael Robert Construction
    Handmade tile moves. The stone had to be the quiet one.
Furnishings

Carrying the same vision past substantial completion into a furnished home.

  • Furniture specification and procurement
  • Custom window treatments: selections, measuring, installation and hardware
  • Rugs and floor coverings
  • Art and accessories
  • Integration of furniture and art you already own
  • Delivery, installation and final styling

Furnishings planning can begin while the home is still on paper, so furniture layouts and window treatment needs can inform construction decisions. Procurement, installation and styling are coordinated with the project schedule.

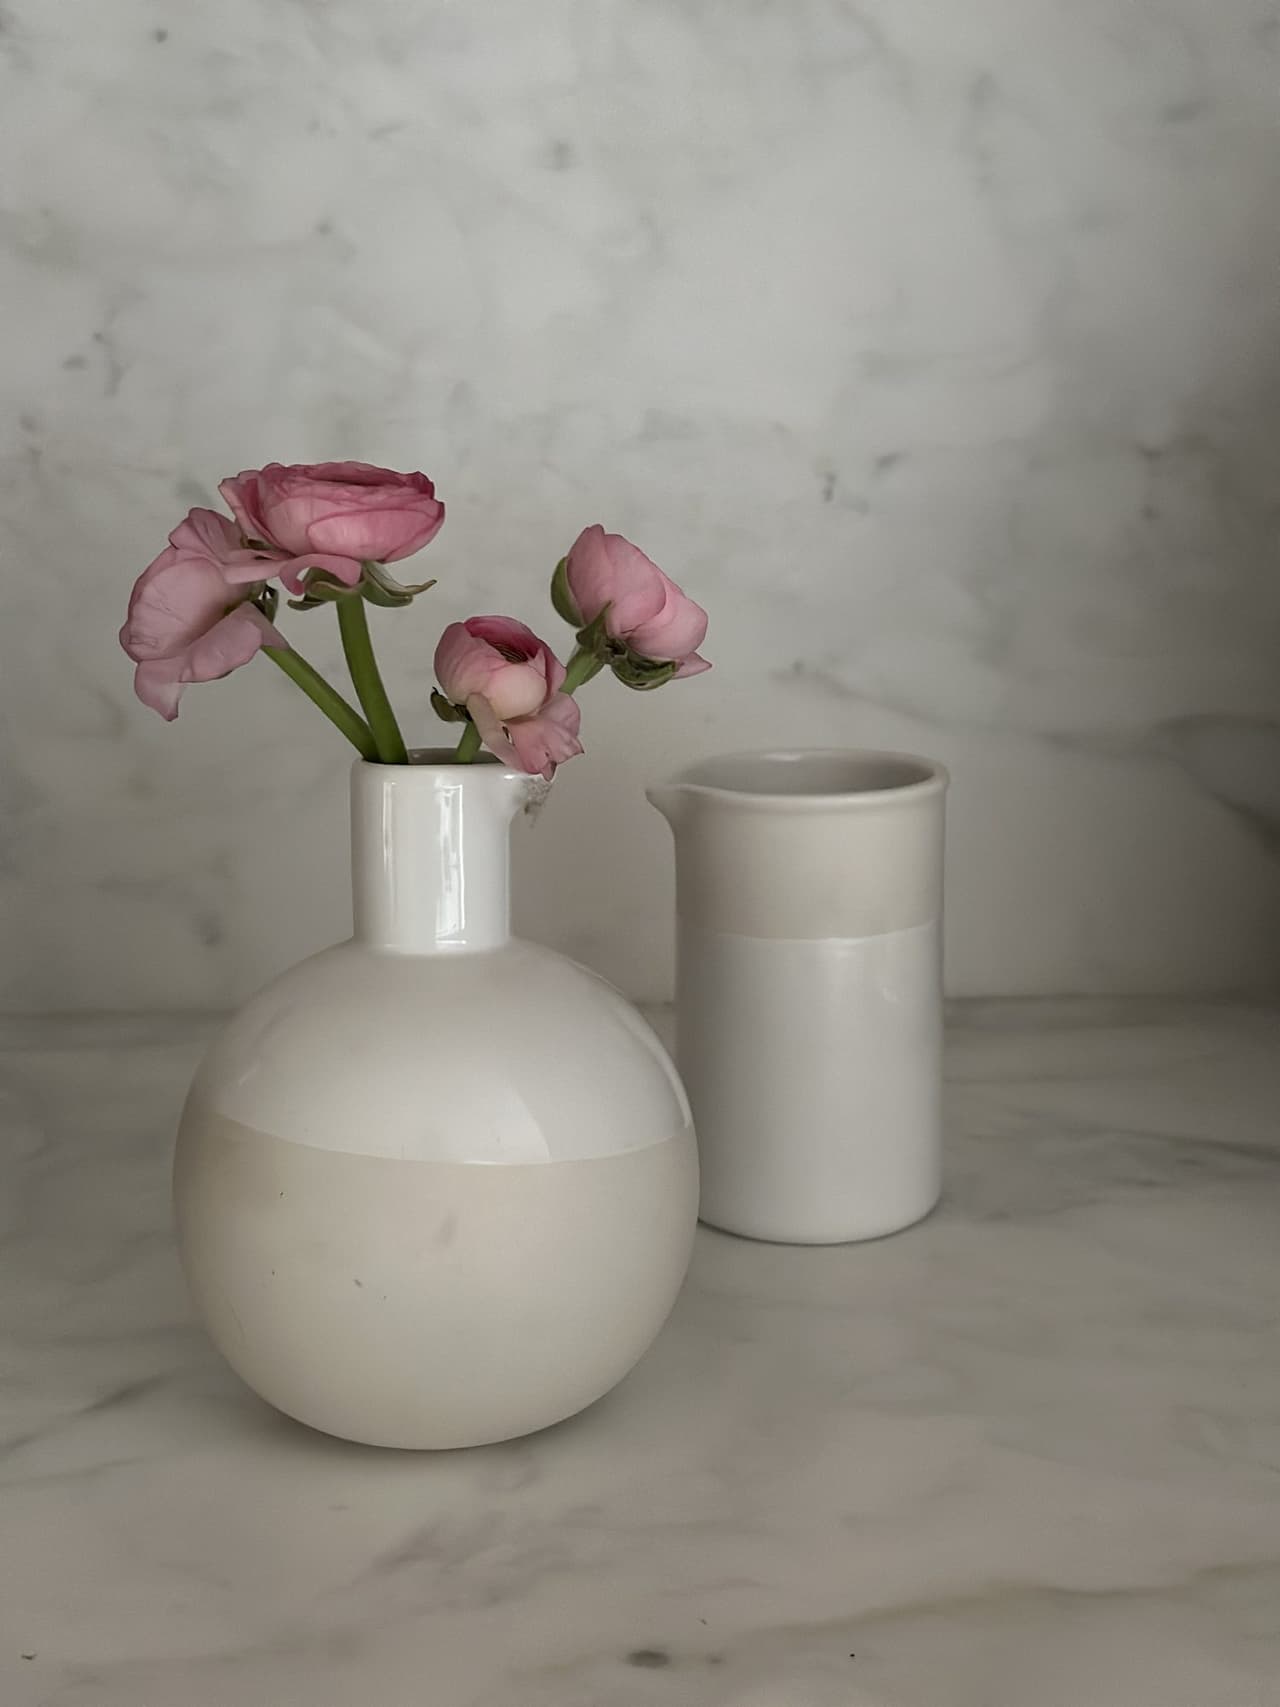
  • Pink ranunculus in a dipped-glaze vase on a marble counter in a Westfield, NJ kitchen styled by Ellie Mroz Design
    The last layer. Scale, not quantity.
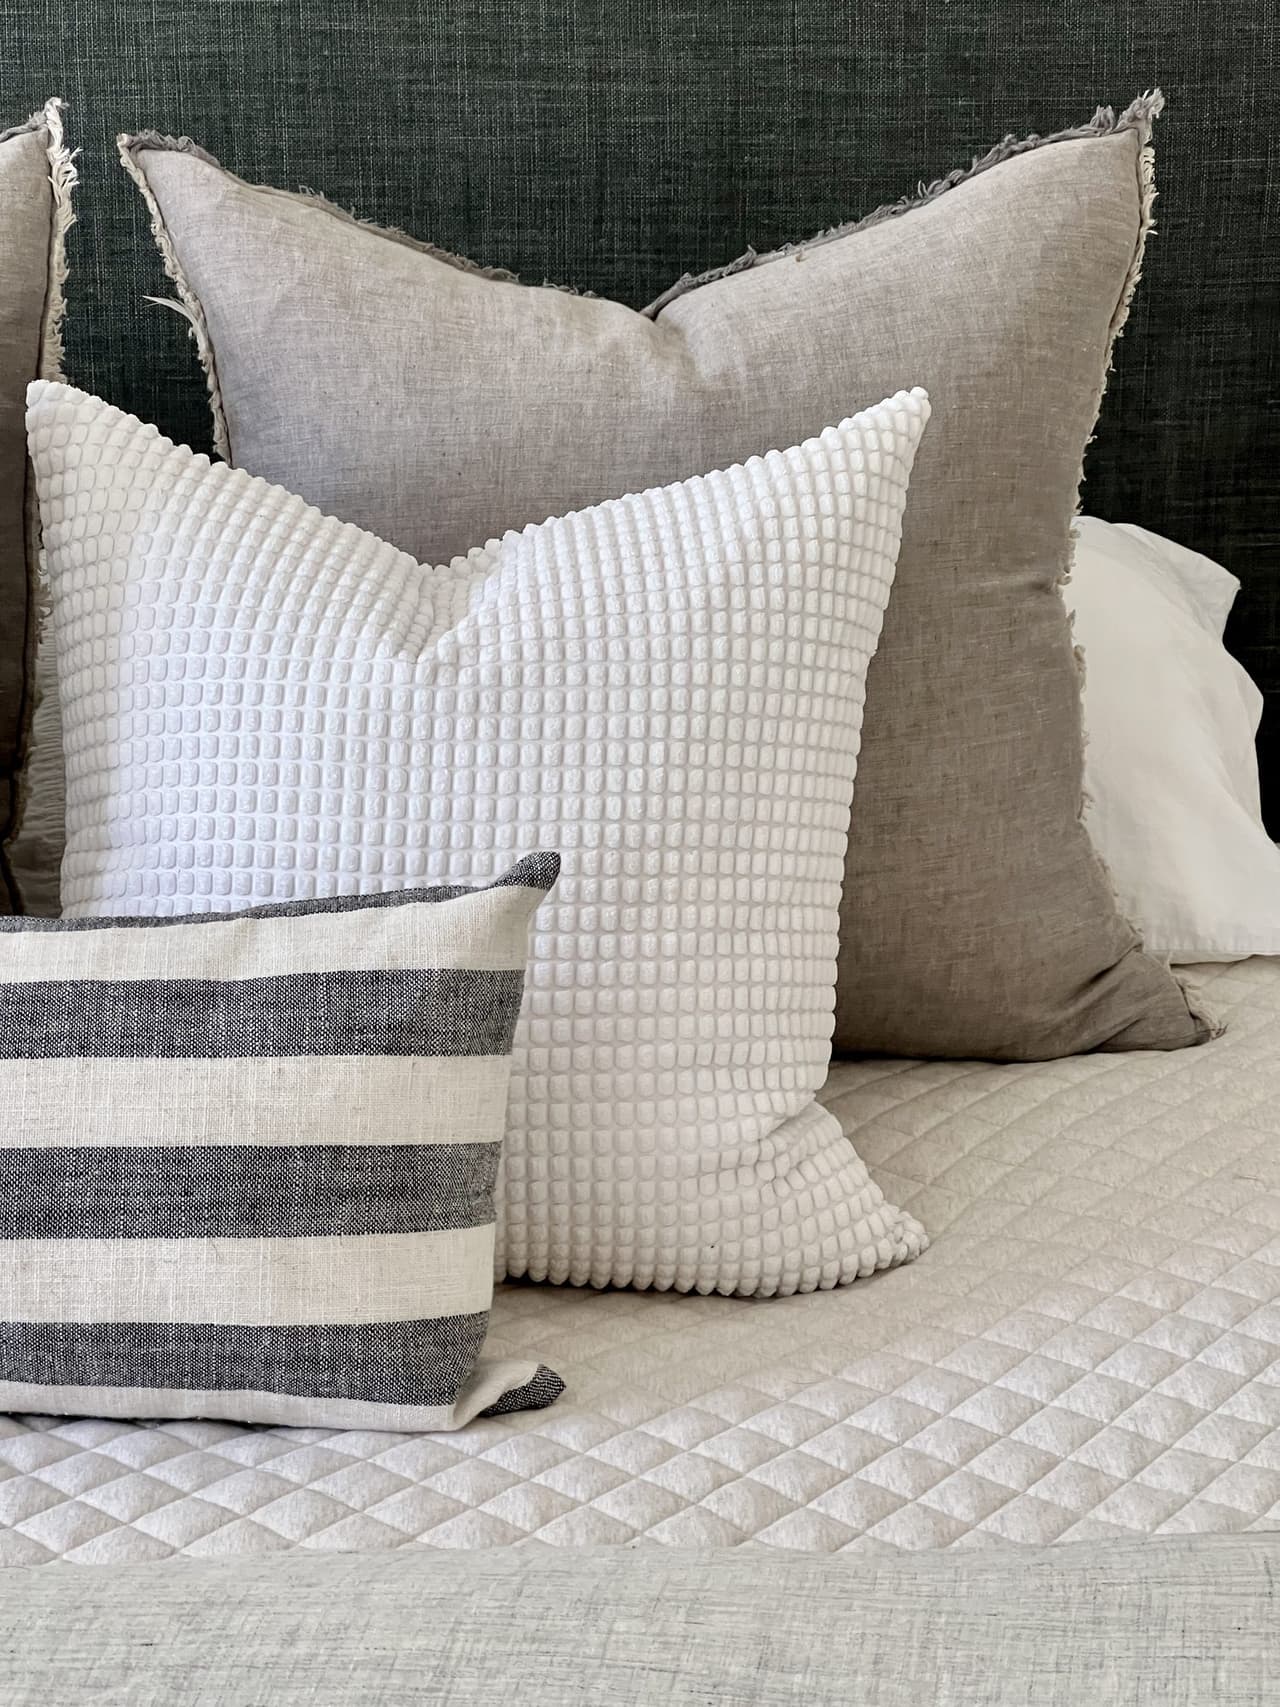
  • Linen, waffle-weave and striped pillows on a quilted coverlet in a Westfield, NJ bedroom by Ellie Mroz Design
    Four weaves, one color. Texture does the work.
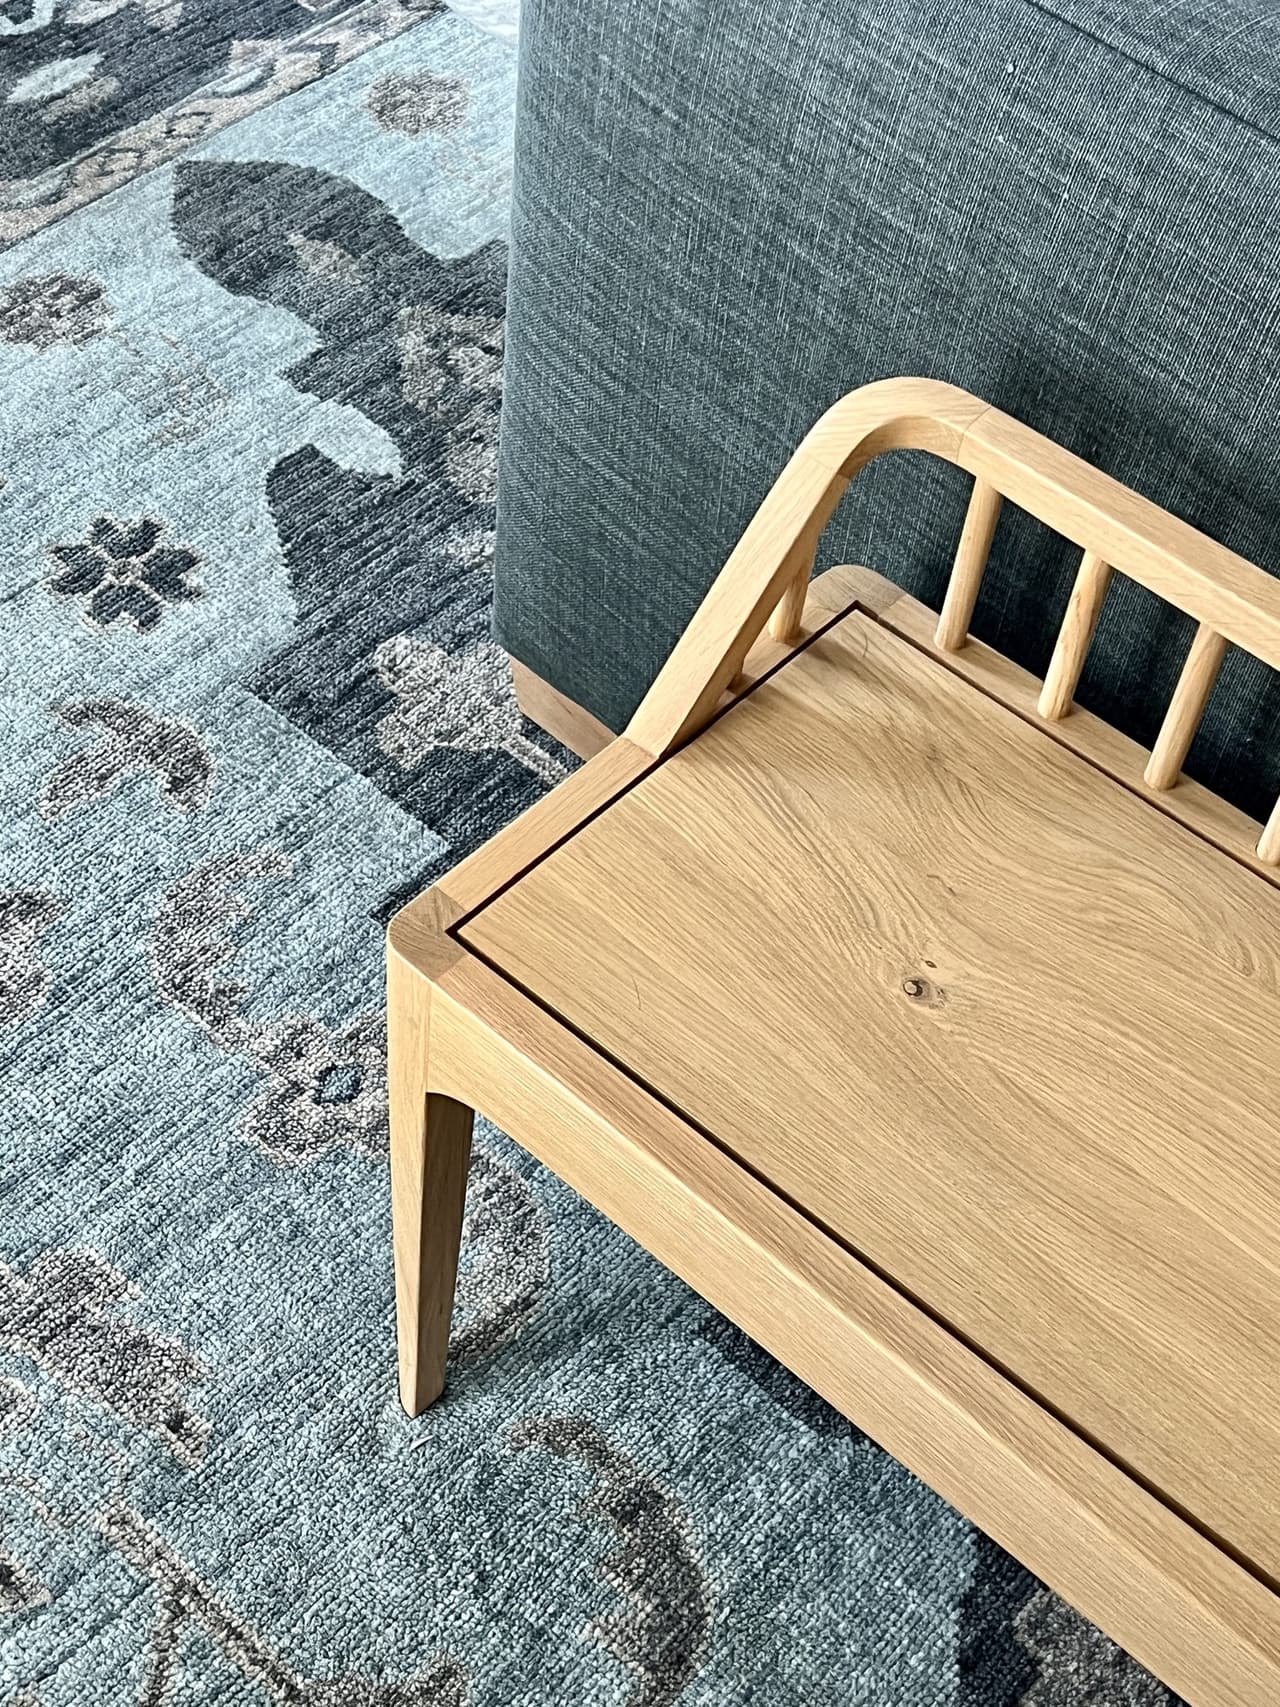
  • White oak spindle bench at the foot of a bed on a patterned wool rug in a Westfield, NJ bedroom by Ellie Mroz Design
    Bench sized to the bed, rug sized to both.
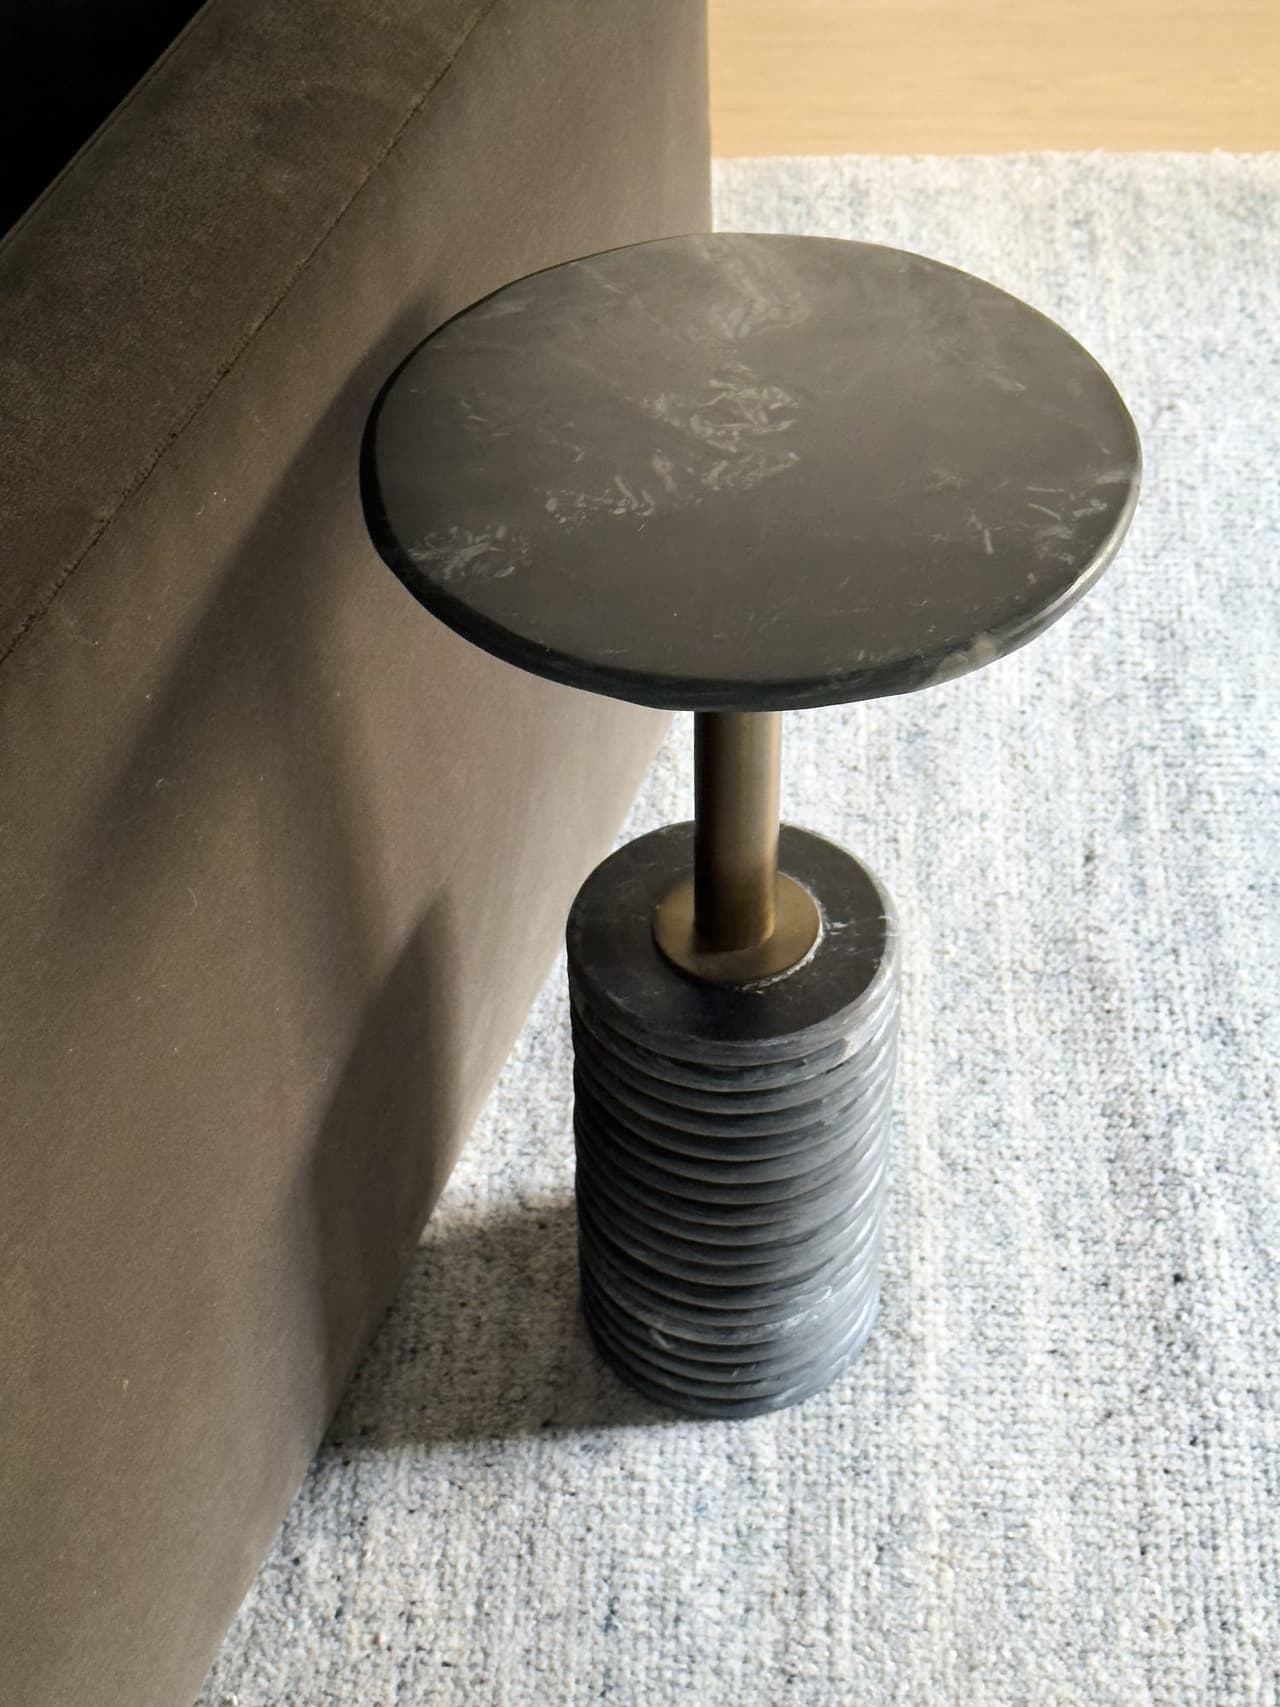
  • Ribbed stone side table on a brass stem beside a linen-skirted sofa in a Summit, NJ living room by Ellie Mroz Design
    A side table meets the arm, not the floor.

Windows planned from both sides

A window needs to work with the exterior proportions of a home and the room on the other side. As MRC develops the exterior, EMD can review how window sizes and locations relate to built-ins, curtains and furniture layouts within its agreed design scope.

For example, a window that looks right on an elevation may leave too little wall space for a built-in or too little room beside the opening for curtain panels. Considering these details together gives the team an opportunity to adjust the drawings before the window is ordered or the wall is framed.

That is a practical benefit of MRCxEMD: construction, interiors and furnishings can inform the same decision while there is still time to refine it. Construction Consulting and Furnishings are separate, optional services, coordinated around the scope you choose.

Discuss your home with our team

The quickest way EMD explains where its two services divide: take a home, turn it upside down and shake it. Everything that stays put — the built-ins, the tile, the stone, the hardware — is Construction Consulting. Everything that falls out is Furnishings.

Home Transformation Starts with Meticulous Design

Renderings nail the concept

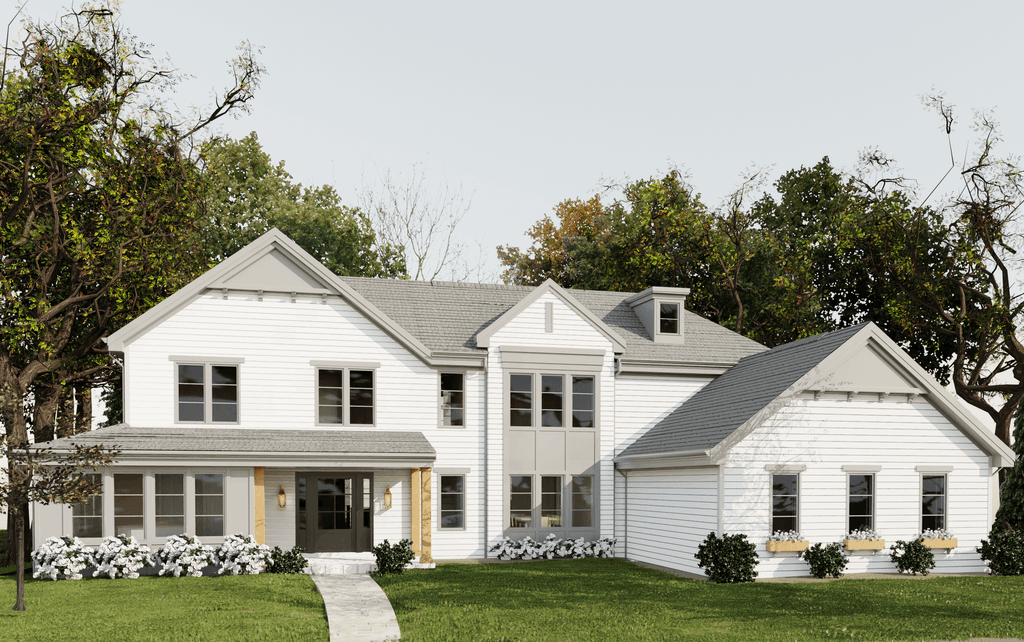
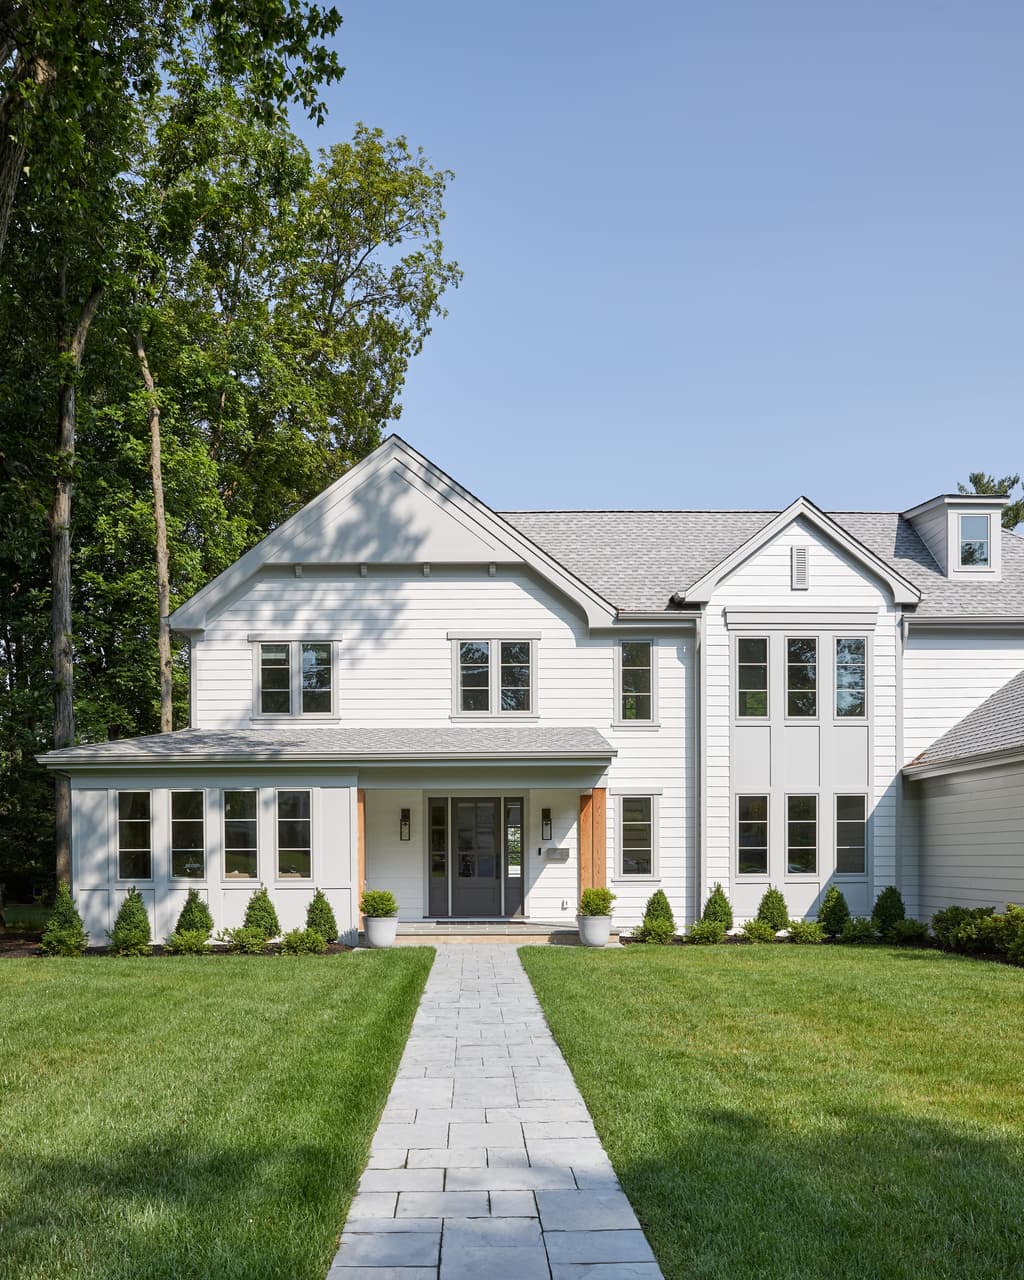
The three stages of an MRCxEMD home: existing, concept and outcome. The concept rendering design drives the process before anything is ordered or construction begins.

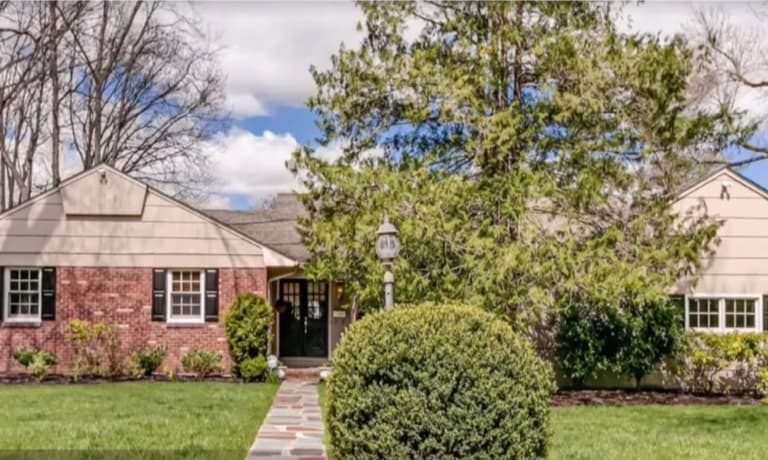
  1. The Westfield, NJ home before renovation: a single-storey ranch in red brick and pale clapboard with black shutters and a low hipped roof, behind a mature evergreen
    Before
  2. Architectural rendering of the same Westfield, NJ elevation raised to two storeys as a white modern farmhouse, with a gabled left wing, a porch roof over the entry and a tall gabled wing to the right
    Concept Rendering
  3. Front portico with cedar accents on a white Westfield, NJ home, approached by a paver walkway between clipped boxwood, built by Michael Robert Construction
    Outcome

See the full home

As technology makes it easier than ever to imagine a beautiful home, the people you trust to bring it to life matter more than ever. AI will make beautiful renderings easier. It will make drawings faster, estimates more accurate, and design ideas almost limitless.

But it can’t replace the experience of walking into someone’s home, understanding how their family lives, recognizing what they haven’t even thought to ask for, and taking responsibility for turning their vision into reality.

That’s what MRCxEMD does.

Before ground is broken

You see it drawn first

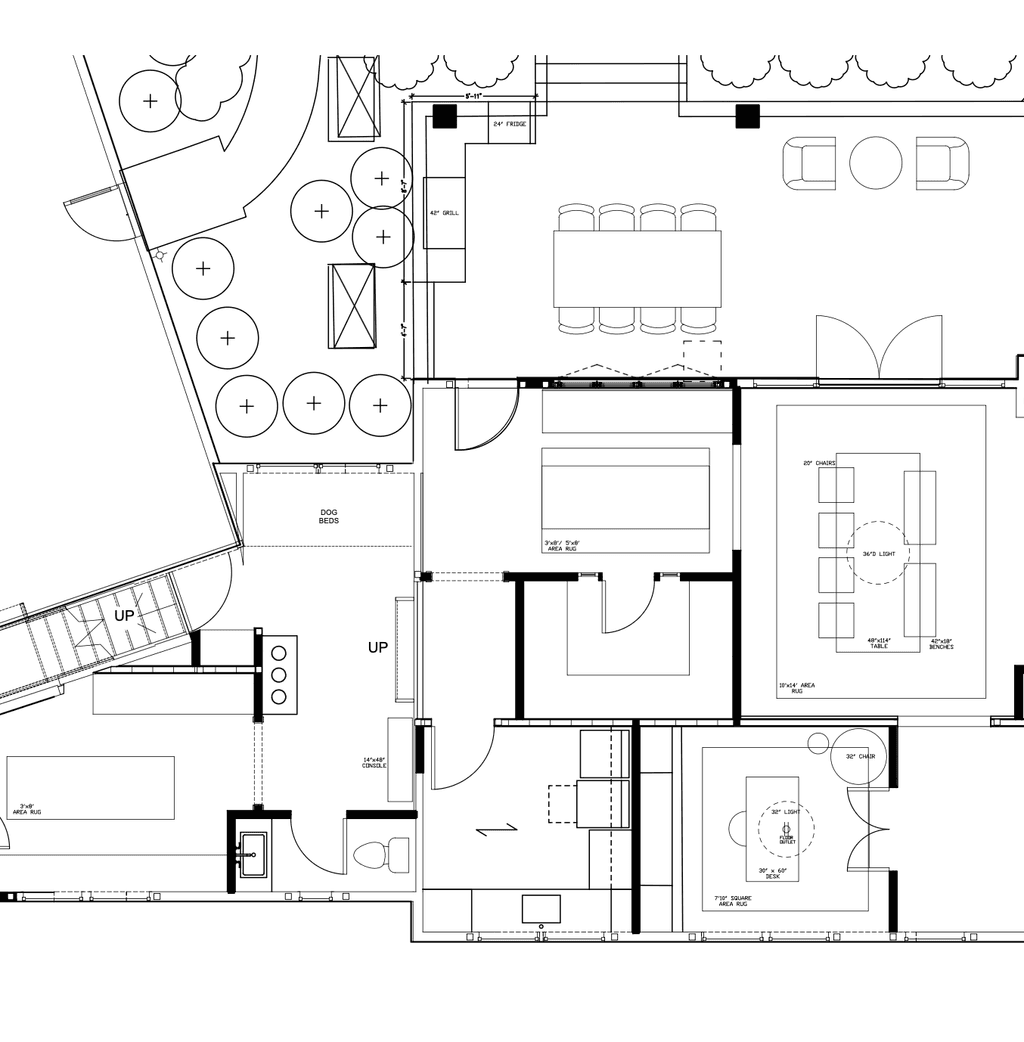
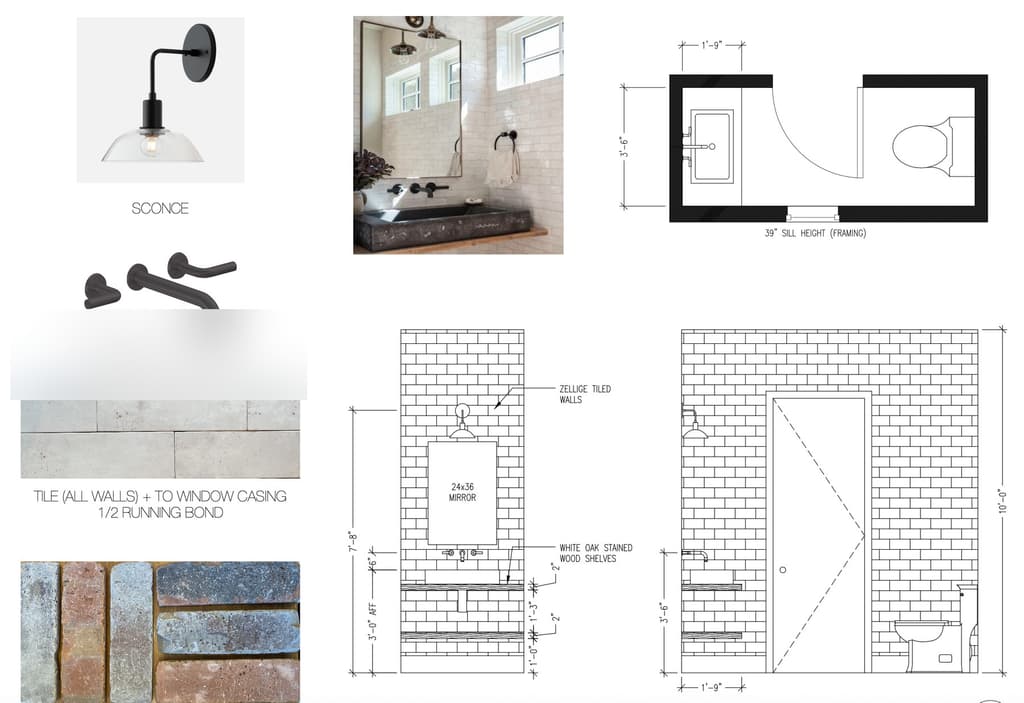
With EMD’s services, clients see the concept before the MRC team ever breaks ground. Not as a mood board — as scaled drawings and the actual samples, dimensioned and placed, so the design intent is settled before construction.

  • Scaled furniture plan for the main level of a New Jersey home by Ellie Mroz Design, placing kitchen island seating, the dining table, living room seating, a study and a covered terrace
    A furniture plan drawn to scale, before the walls exist. This is where outlet and lighting positions get decided, because the sofa is already on the drawing.
  • Ellie Mroz Design powder room package for a New Jersey renovation: a glass schoolhouse sconce, a carbon wall-mount faucet, limestone and brick samples, and elevations dimensioning the zellige walls
    One room, both halves on one sheet: the sconce, the wall-mount faucet and the stone and brick samples, beside the elevations that dimension where each of them lands.
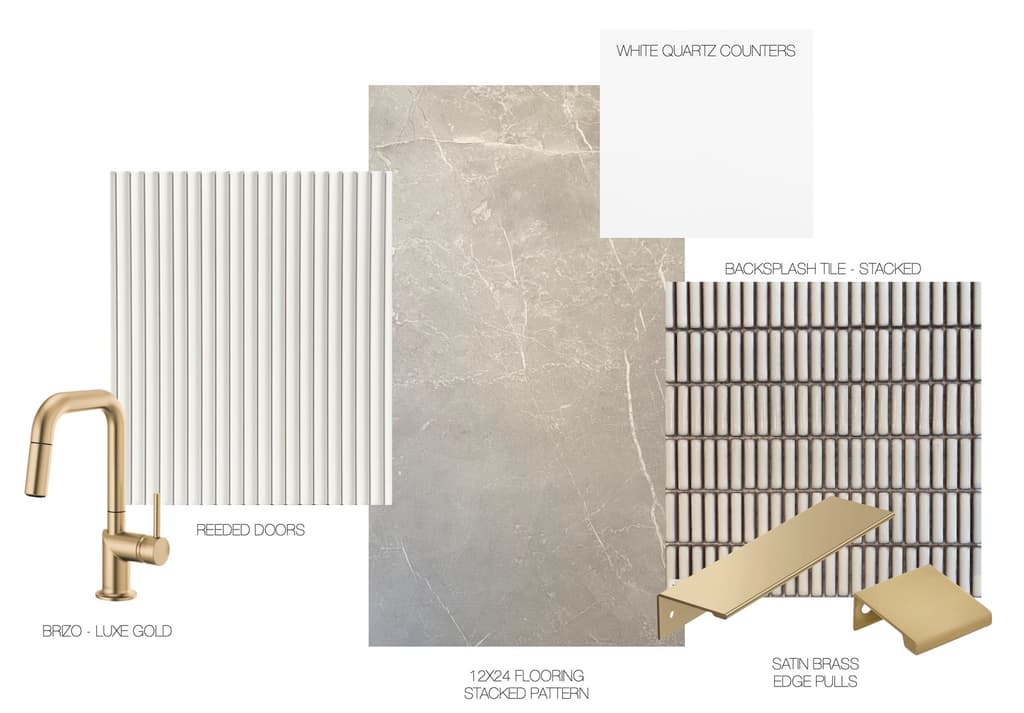
  • Ellie Mroz Design material selections for a New Jersey kitchen, showing reeded cabinet doors, a veined stone slab, white quartz counters, a stacked backsplash tile and a brass faucet
    Reeded doors, the slab, the counter, the stacked backsplash and the brass — chosen together, against each other, rather than one at a time as each trade arrives.
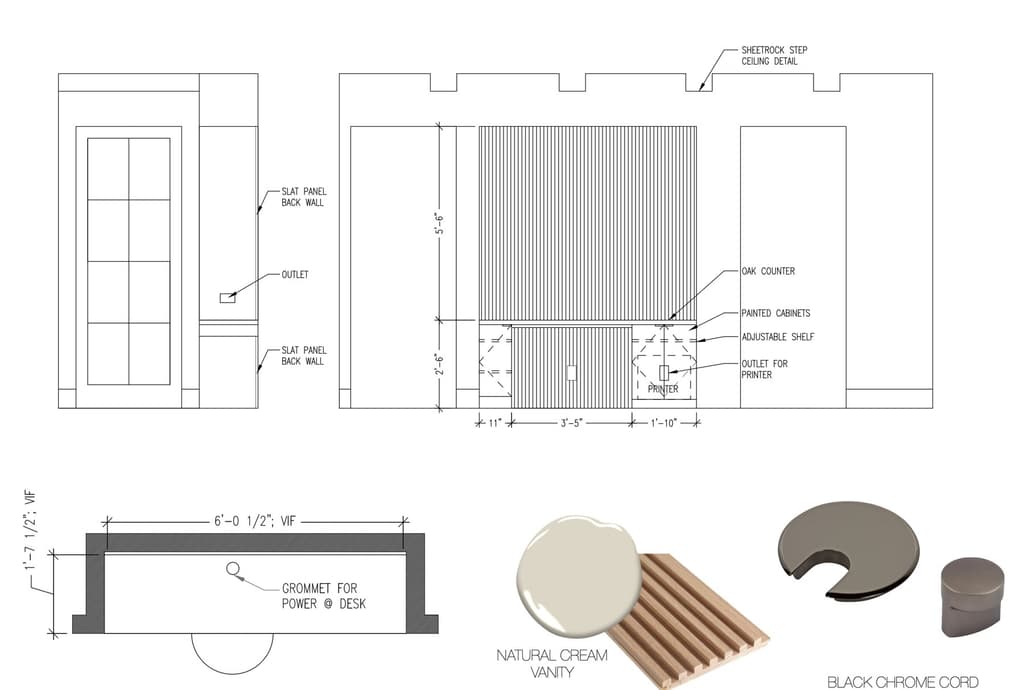
  • Ellie Mroz Design millwork elevations for a built-in desk in a New Jersey home, dimensioning a slat-panel wall, an oak counter and painted cabinets, with a fluted wood sample and black chrome hardware
    A built-in desk, dimensioned — including the outlet for the printer and the grommet for the power. Decided here, it is framed and wired for. Decided later, it is an extension cord.
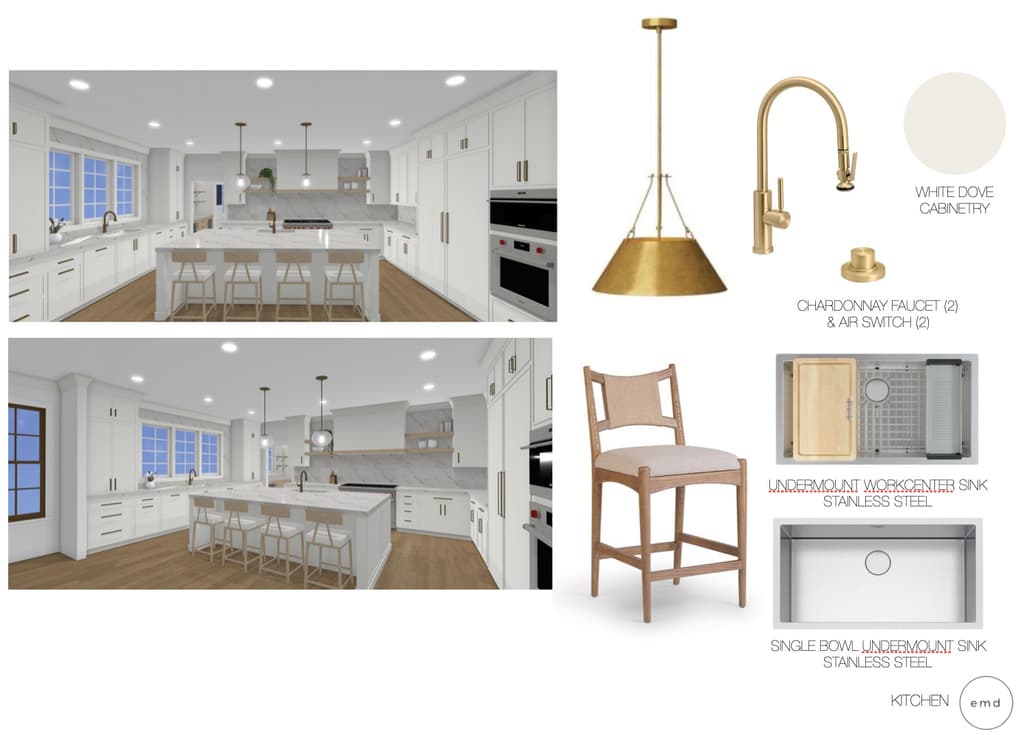
  • Ellie Mroz Design kitchen sheet for a Summit, NJ home: two renderings of a white kitchen with a marble island, beside the selections of a brass cone pendant, a faucet and White Dove cabinetry
    The whole kitchen as one decision: the island and the marble in the render, and beside them the pendant, the faucet and its air switch, the cabinetry white and the two sinks that have to fit the run.
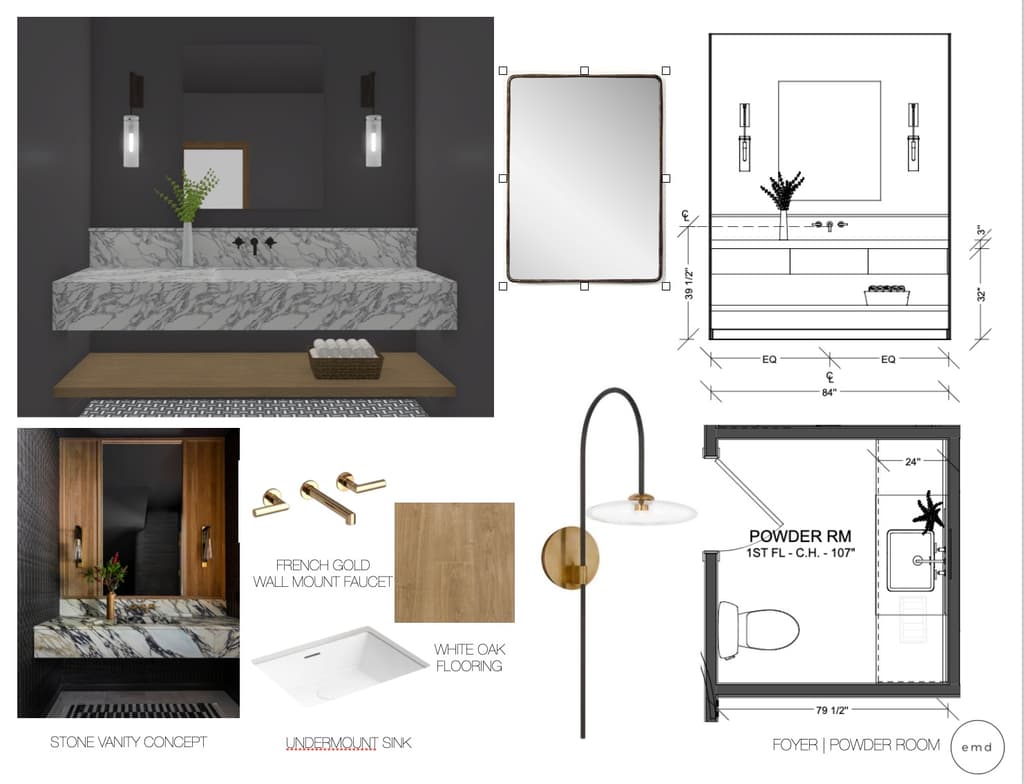
  • Ellie Mroz Design foyer and powder room sheet for a Summit, NJ home: a floating stone vanity under paired sconces, beside a dimensioned vanity elevation and a powder room floor plan
    A luxury powder room planned around symmetry: veined marble, white oak, a wall-mounted faucet and paired sconces flanking a centered mirror. Proportions and finishes are resolved together, so the finished room reads as one cohesive space rather than a set of separate selections.

One room, both scopes

One office from built-ins to furnishings

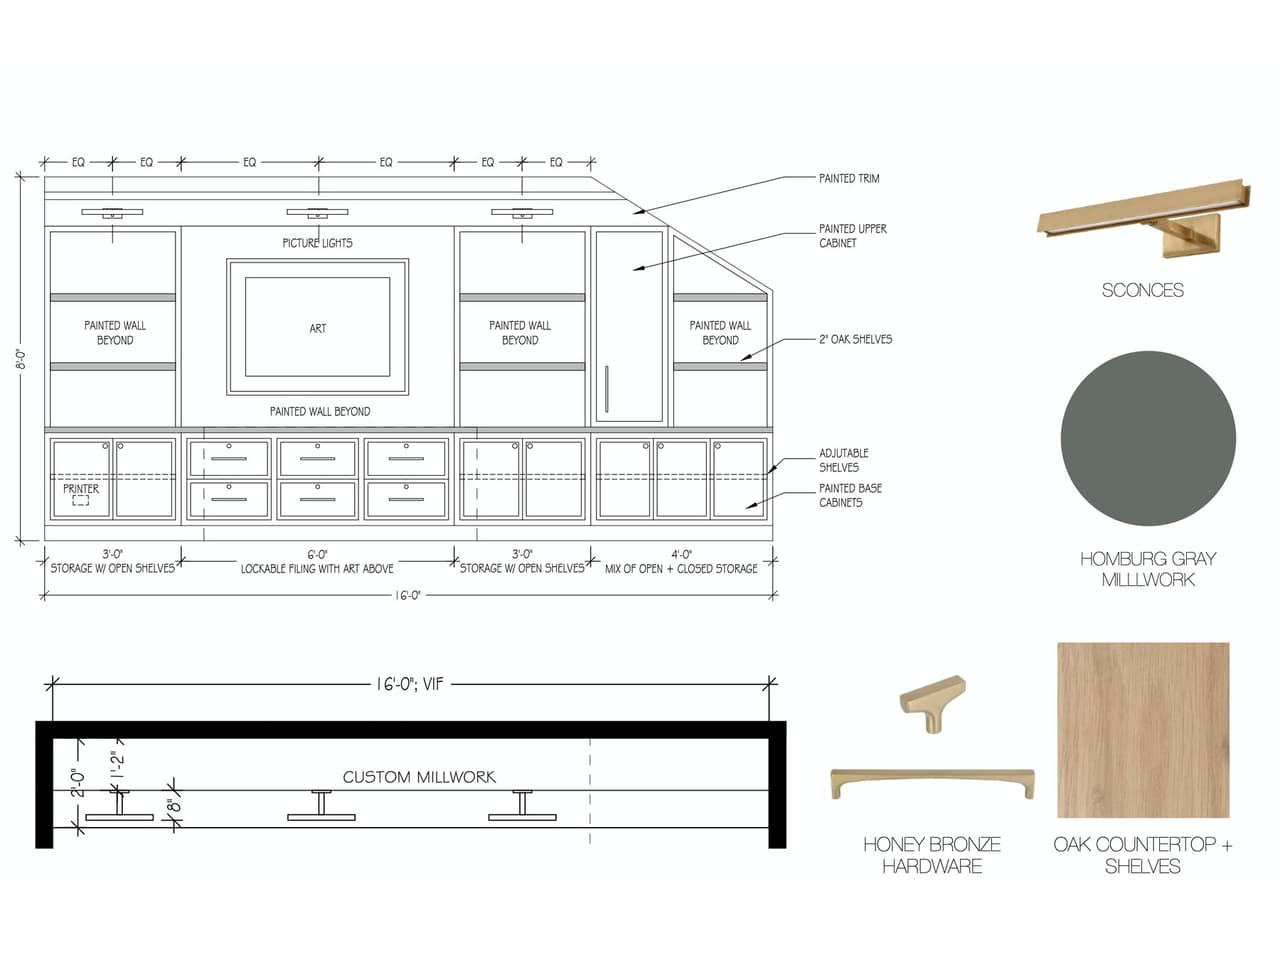
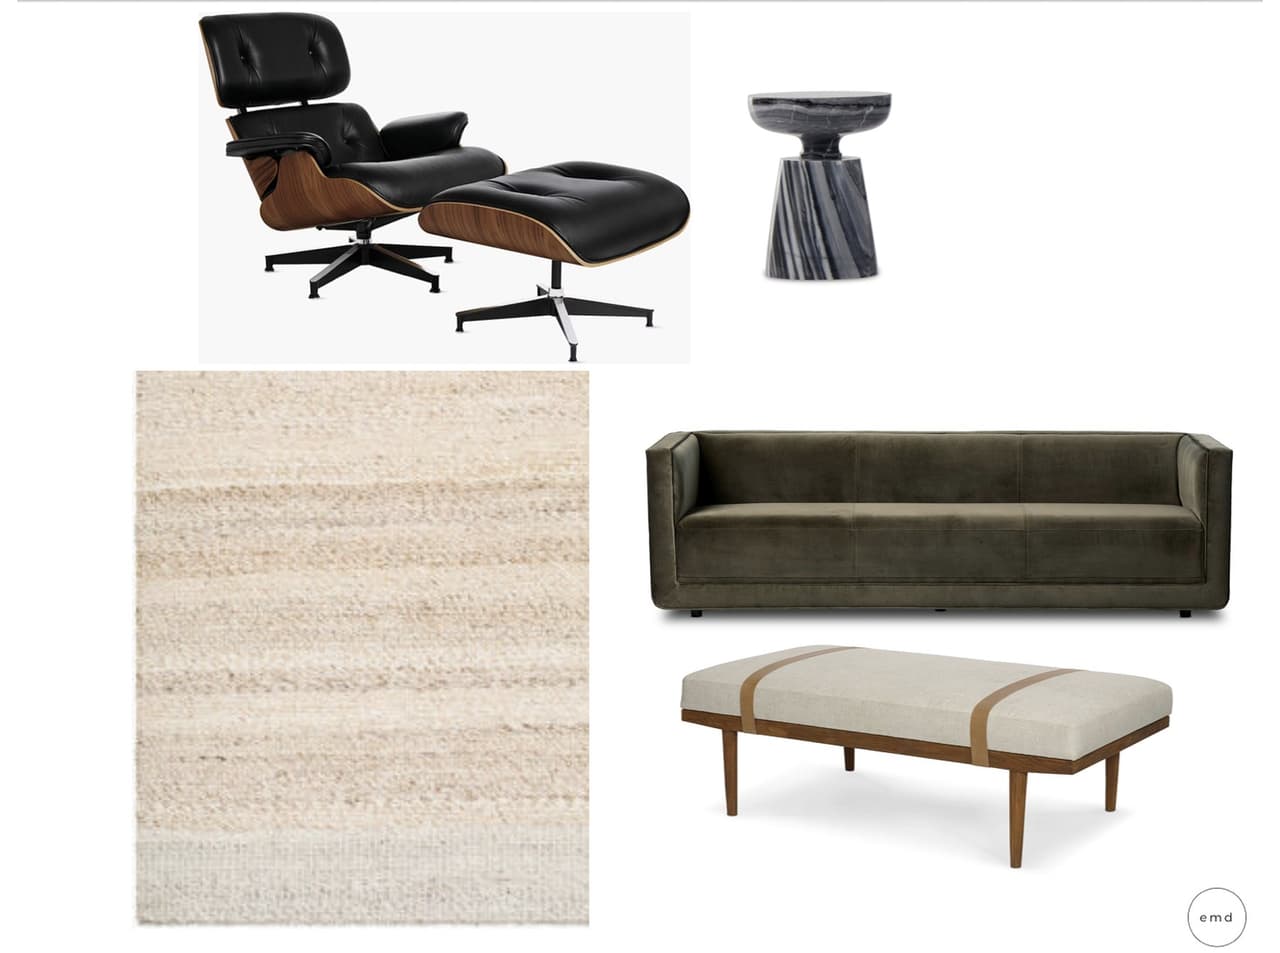
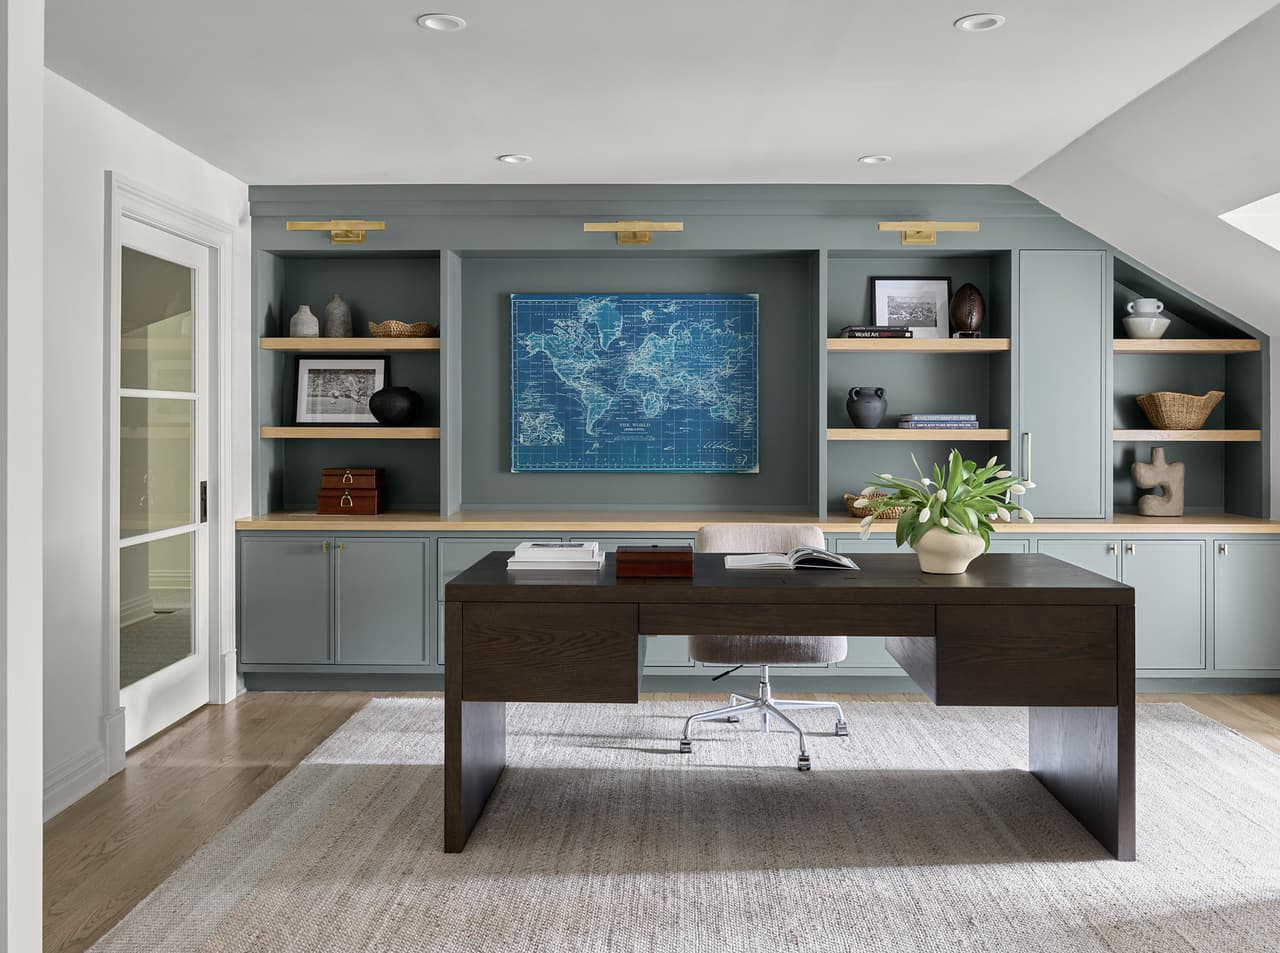
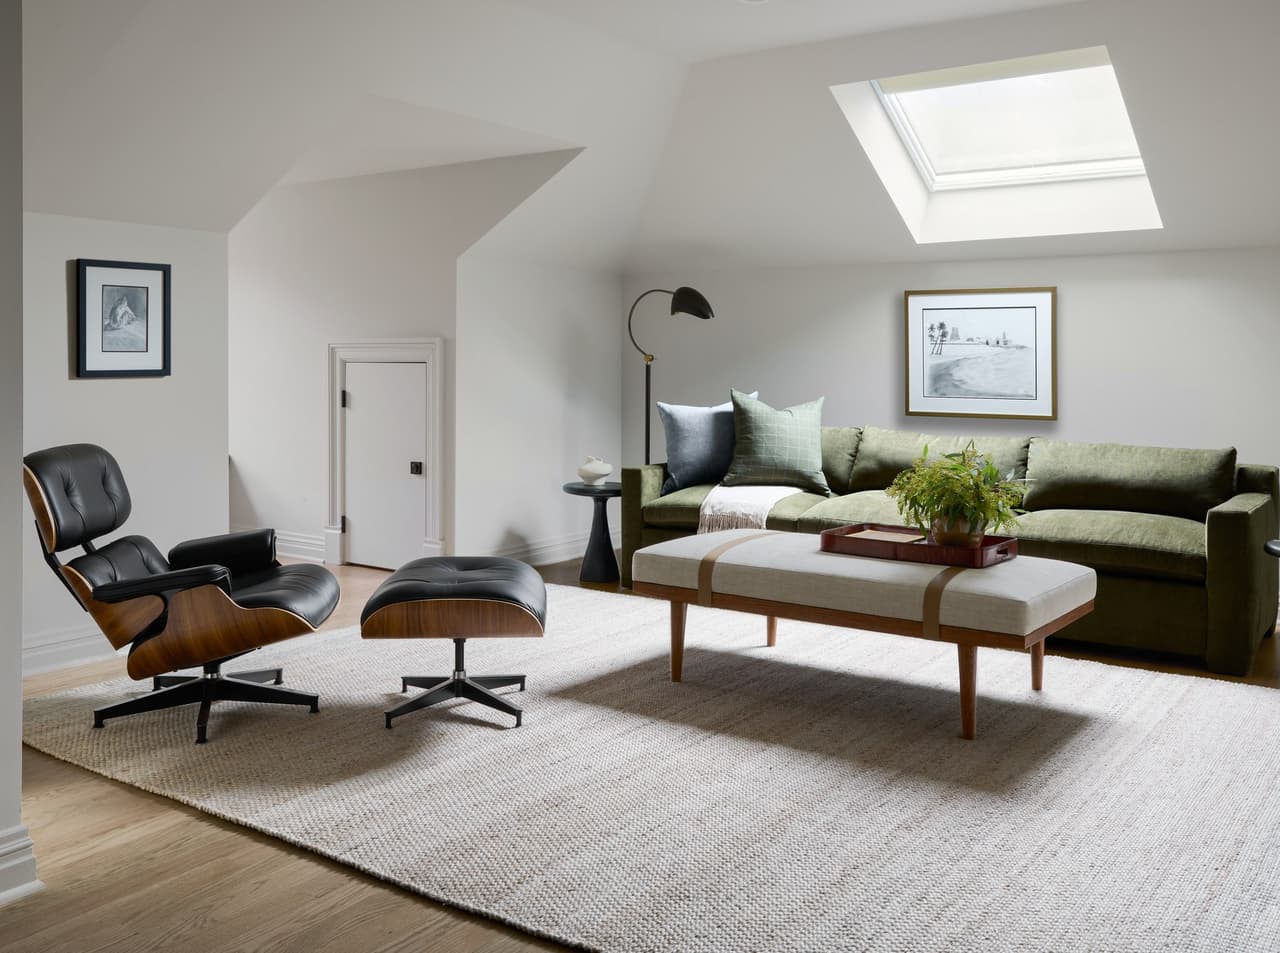
A home office brings construction and interiors into the same space. In this Summit renovation, the millwork and finishes sheet records the built-ins, while a furnishings board considers the seating area. The completed room shows the two scopes together: MRC construction, with EMD interiors and furnishings.

  1. Millwork and finish selections for a Summit home office.
    Millwork and finish selections.
  2. Furniture options for the seating area in a Summit home office.
    Seating and furnishings options.
  3. Completed Summit home office desk and built-in cabinetry.
    The completed workspace.
  4. Completed Summit home office seating area beneath a skylight.
    The completed seating area.

Down to the smallest thing

Guidance on every decision, including the small ones

The big selections are the ones people spend the time on, but there are loads of smaller decisions that can make or break the project. We are prepared for every single one of them.

Grout color
Matched, it reads as one surface. Contrasted, it reads as a grid. Same tile, two different rooms.
Cabinet hinge
Soft-close is the easy part. Whether the door clears the adjacent trim at ninety degrees is the part that gets found during installation.
Switch placement
On the latch side of the door, at the height the trim allows, in the room you actually enter first in the dark.
Outlet locations
In the island, in the drawer, under the cabinet, behind the headboard. Decided at rough-in, which is before anyone has furniture.
Shower niche
Sized to the tile course so it does not need a cut row, and set at the height the person using it reaches.
Door swing
Which way it opens decides where furniture can go and whether two doors collide in a hall.
Trim return
Where a casing or a chair rail stops, and how. The detail that separates built-in from applied.
Vent and register
Floor or wall, and in which board. Easy to put in the middle of the sight line nobody wanted it in.

What coordination changes

Decisions made once, in the right order

Design decisions get discussed against the construction scope, the selection schedule and the overall investment — so a choice is understood in terms of what it costs and when it has to be made, not just how it looks.

Responsibilities are defined early. That is less interesting than photographs of finished rooms, and it is the part that actually protects the design intent when the drawings meet the site.

The work

See MRCxEMD at work

A new build, a whole-home renovation and an outdoor project. Each credit below is what each firm actually did on that project.

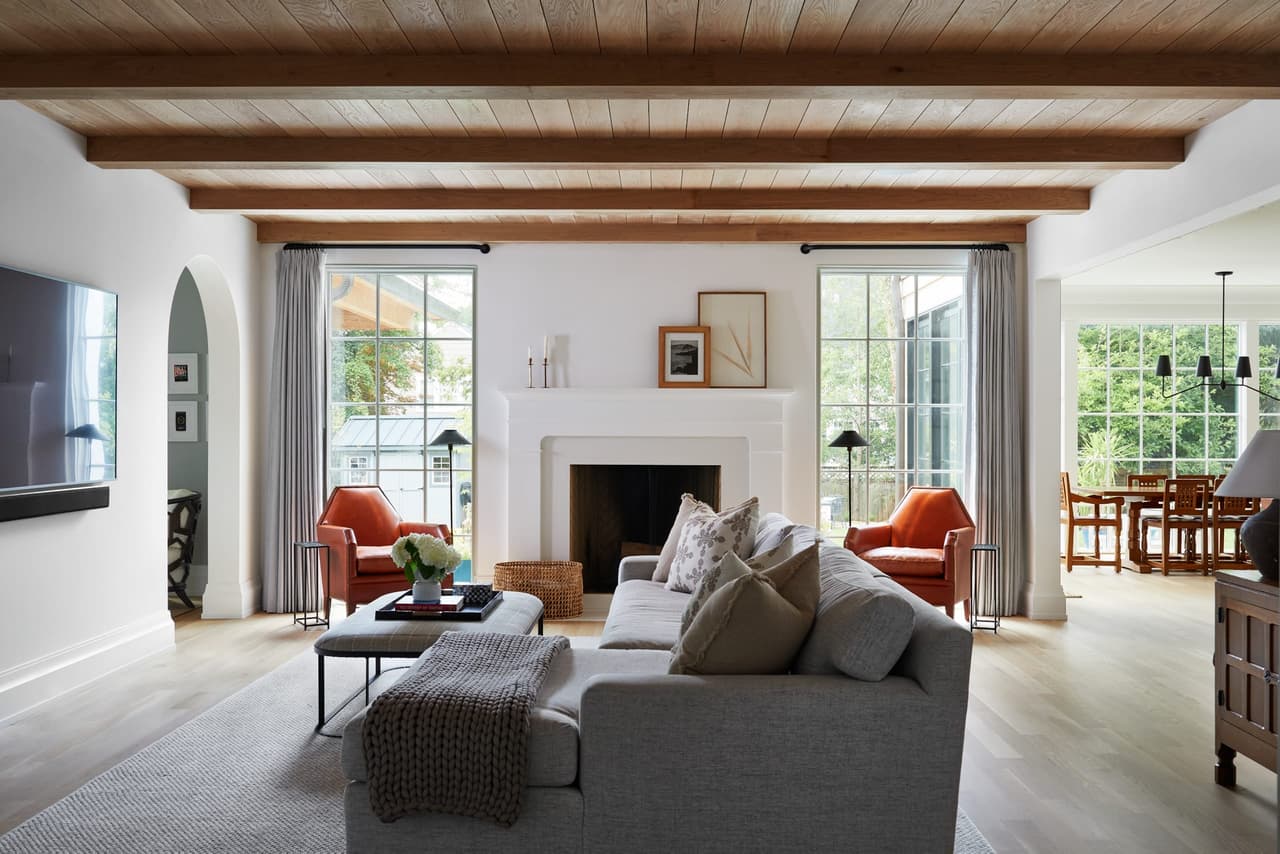
Open-concept family room in a Westfield, NJ custom home by Michael Robert Construction, with a planked ceiling on exposed beams, an arched opening and a fireplace between sliding doors

Casacquasanta

A custom home built new among older houses in a historically significant Westfield neighborhood. The planked wood ceiling, the millwork and the material palette were decided as construction decisions, not applied afterwards — which is the practical argument for having the designer in the room while the house is being drawn.

Michael Robert Construction
Construction
Ellie Mroz Design
Interior design, Furnishings
Read the Casacquasanta case study
Kitchen island with marble and custom cabinets and open family room in luxury home near Summit NJ

Yellowstone Reformation

A whole-home renovation in Mendham reorganized around a new kitchen and family room. The marble, the cabinetry and the exposed stone were selected against what the existing structure would carry, so the finished rooms read as one decision rather than a series of them.

Michael Robert Construction
Architectural planning, Construction
Ellie Mroz Design
Interior design, Furnishings
Read the Yellowstone Reformation case study
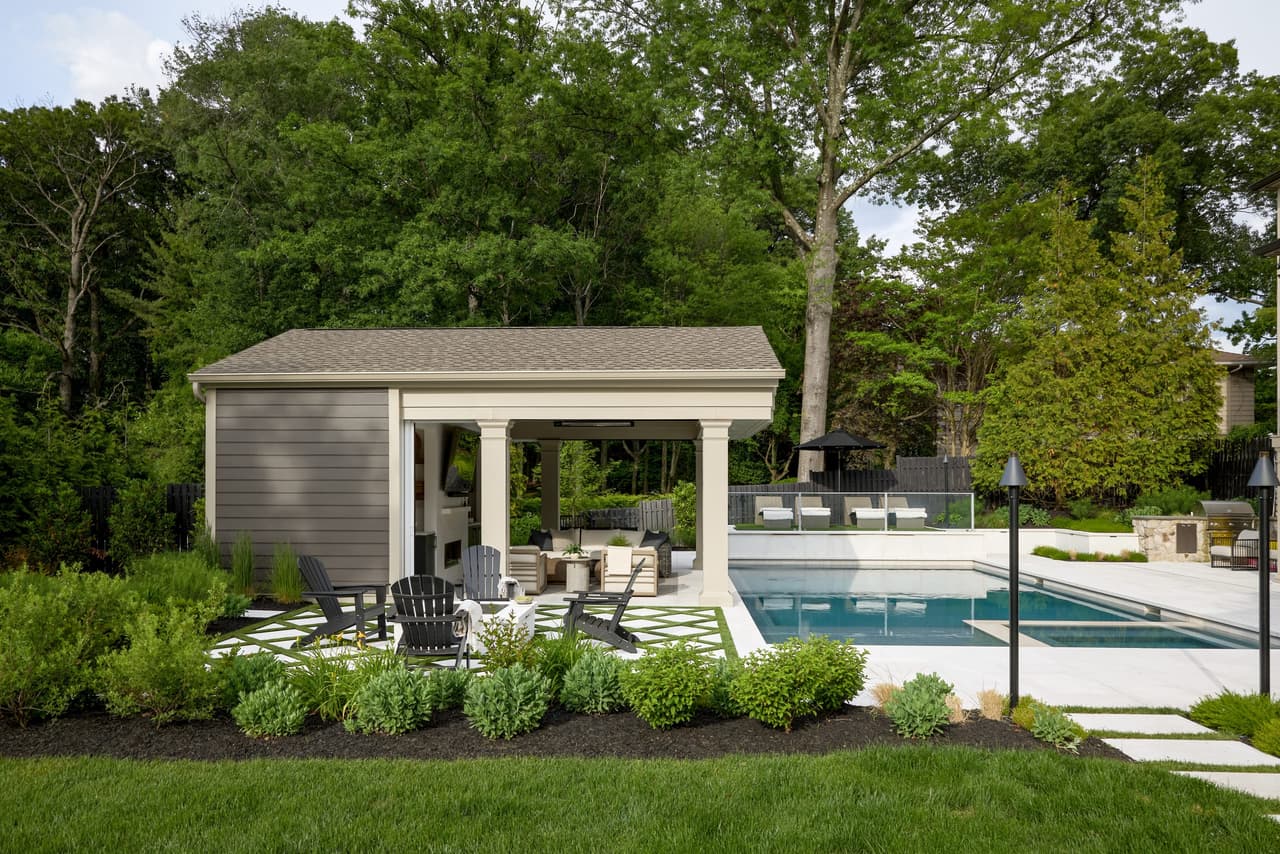
Gabled pool pavilion with columned openings and an open-air lounge beside the pool of a Westfield, NJ home built by Michael Robert Construction

Luxury Pool, Cabana + Outdoor Living

A pool, cabana and outdoor pavilion planned as rooms rather than as yard features. Furnishing an outdoor space is where the two services meet most obviously: the structure has to be built for how it will be furnished, and the furniture has to survive being outside.

Michael Robert Construction
Architectural planning, Construction
Ellie Mroz Design
Interior design, Furnishings
Read the Luxury Pool, Cabana + Outdoor Living case study

MRCxEMD home tours · All projects

Already have a team

Your existing architect or designer is welcome

We collaborate with outside architects and interior designers regularly, and define roles around what each project needs. If you already have a designer you trust, that is not a problem to work around — it is a team member we work with.

Ellie Mroz Design

Questions

Questions homeowners ask about MRCxEMD

What does working with MRC and Ellie Mroz Design together offer?

It allows construction, interior design and furnishings decisions to be coordinated around the same home. The value is in resolving relationships early: cabinetry with lighting, finishes with construction details, and furnishings with room proportions. Each company's scope is defined so responsibilities remain clear.

What is EMD Construction Consulting?

It is EMD's construction-related design guidance for projects where Michael Robert Construction is the builder. Depending on the agreed scope, it can include space planning, finishes, materials and selections that need to be coordinated with construction. It is not a standalone service for projects built by another contractor.

How is furnishings work different from Construction Consulting?

Furnishings focuses on completing the room through furniture, lighting, rugs, art, accessories, procurement, installation and styling within the agreed design scope. Construction Consulting addresses decisions tied to the construction itself. They can be coordinated, but they are separate engagements.

What is the minimum scope for an EMD furnishings engagement?

At least one complete room of interior design. Individual furniture purchases or small styling requests are not standalone engagements. Planning the full room allows EMD to consider scale, layout, materials and the finished result together.

Can we work with EMD if we already have an outside architect?

Yes. EMD can collaborate with your architect, with construction-related design and Construction Consulting available when MRC is the builder. Furnishings can also be engaged for at least one complete room. Neither MRC Design-Build nor EMD is required simply because you choose MRC for construction.

When should furnishings enter the conversation?

Earlier than many homeowners expect. Furniture layouts can influence room proportions, outlets, lighting and built-ins. You do not need to select every piece at the start, but understanding how a room will be furnished can help inform the construction decisions.

Before the pretty part

The part nobody warns you about

It is not the dust or the noise. It is the decisions — how many there are and how fast they arrive.

  • Cabinetry and millwork

    Layout, door style, inset or overlay, interior fittings, drawer configuration, filler and scribe detail, toe-kick height, crown profile, and where a run stops so it does not die into a window.

  • Tile and stone

    Material, format, finish, layout and direction, edge profile, trim and transition pieces, slab selection and seam placement, and grout color and width — which changes the look of a wall more than most people expect.

  • Lighting

    Fixture by fixture, plus the part nobody shops for: where each one lands, how it is switched, how many circuits, dimming, color temperature, and whether a can sits where a chandelier will later want to hang.

  • Plumbing

    Fittings and finishes, sink and tub selection, valve type and rough-in depth, drain placement, shower controls and heights — several of which are fixed before the wall closes.

  • Floors, paint and hardware

    Species, width, cut, stain and sheen; paint through every room, trim and ceiling; and then hinges, knobs, pulls, latches and stops, in a finish that has to agree with the lighting and the plumbing.

  • The ones you cannot see

    Blocking behind a future towel bar, an outlet in the back of a drawer, a conduit to the television, the direction a door swings. Cheap now. Expensive, or impossible, later.

Each has a deadline set by the construction schedule rather than by you, and each affects the next. Answering them alongside the people already doing the work is the whole of what MRCxEMD offers.

Choose the Support Your Home Needs

Tell us where you are in the process, and whether you are interested in Construction Consulting, Furnishings, both or neither.

start a project

Or call 908 232 0134. Where EMD fits in the process · All services