
Kitchens and family spaces
How cooking, gathering and entertaining connect to the rooms around them — usually the decision the rest of the plan follows.

Whole-Home Renovations
For homes that need more than a surface refresh.
A whole-home renovation is a chance to reconsider how the house works as a whole rather than room by room. MRC coordinates layout changes, structure, architectural detail and project management for significant renovations — the kind where walls move, systems get reworked and the finished house functions differently from the one you started with.
The approach
Circulation, daylight, how rooms relate to each other, where the storage actually is, and how the new work meets the original architecture. Those questions are worth answering before any one room is designed.
How cooking, gathering and entertaining connect to the rooms around them — usually the decision the rest of the plan follows.
The structural, mechanical and design decisions behind a plan that reads as one house rather than a series of projects.
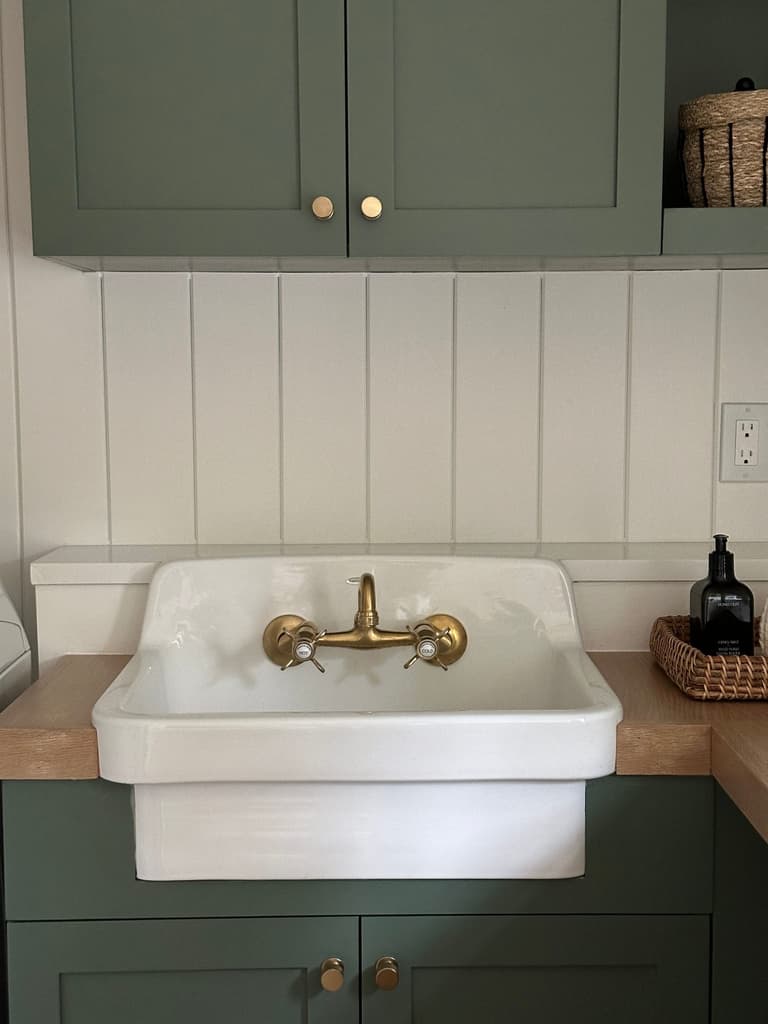
Mudrooms, laundries, pantries and baths, which determine whether the house works on an ordinary Tuesday.
One room, then the house
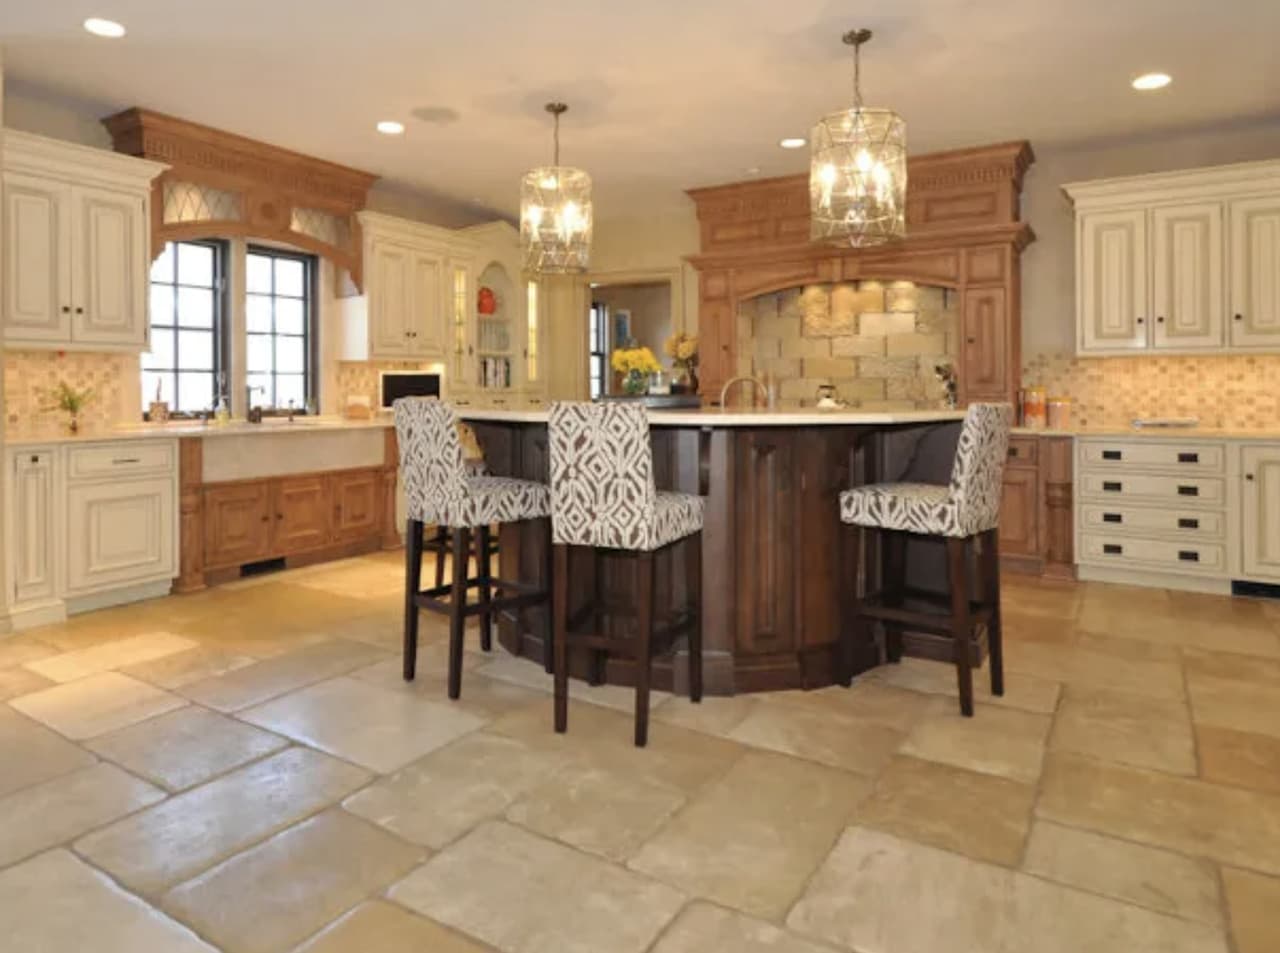
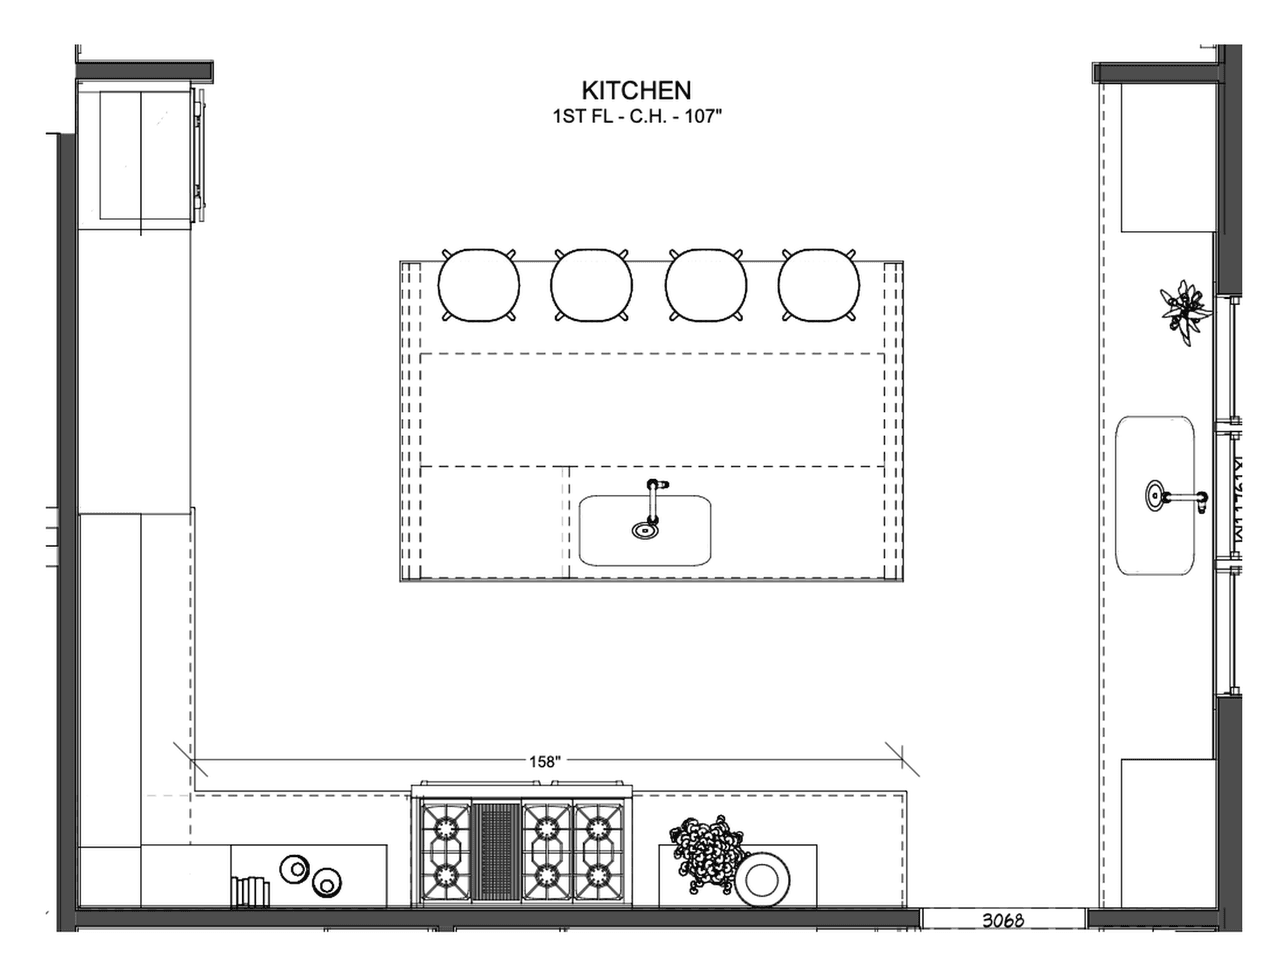
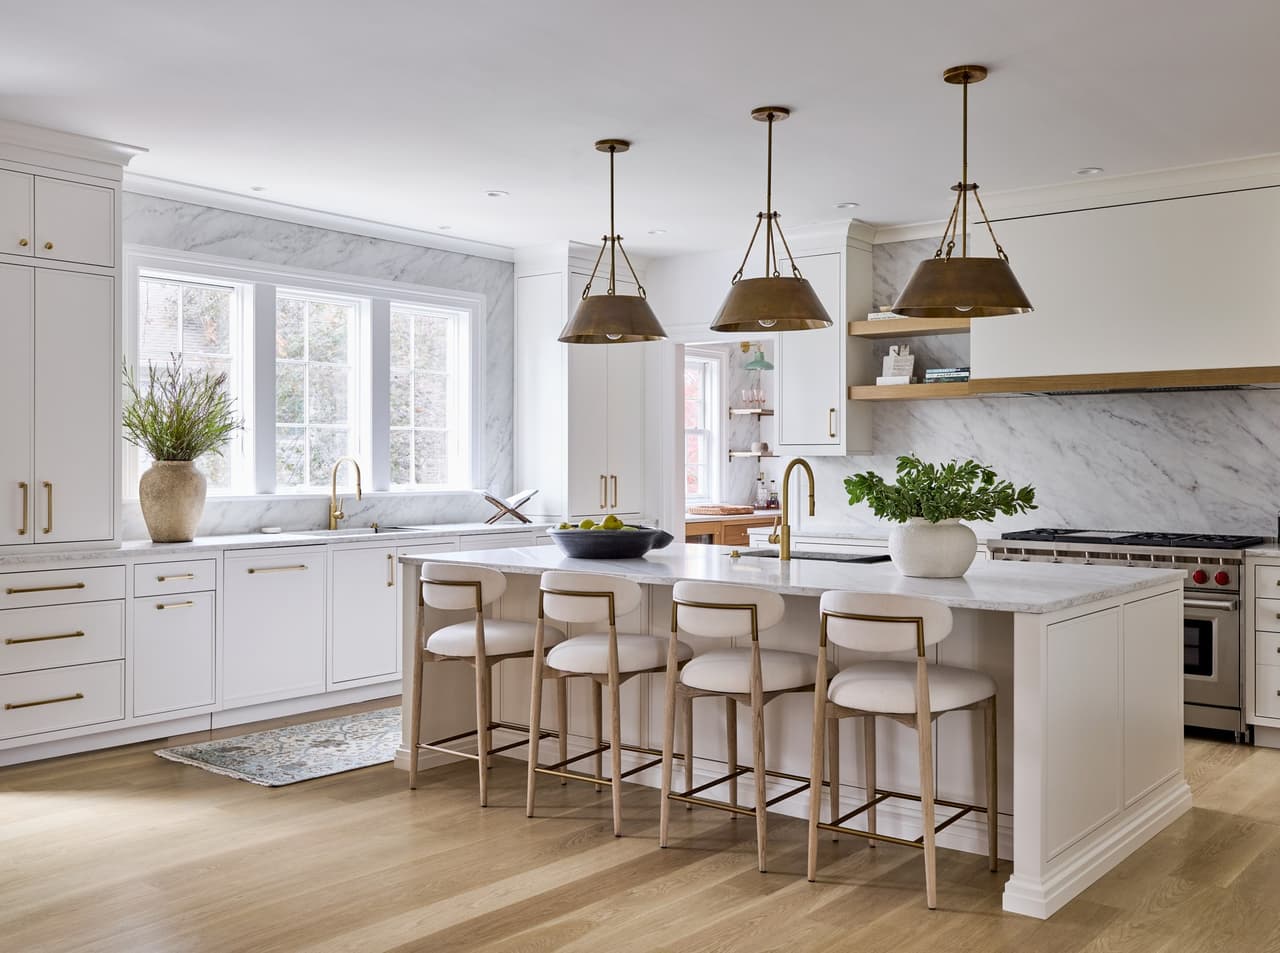
In this Summit home, a kitchen project developed into a broader renovation. The original room, proposed plan and finished kitchen show one part of that work. Considering the connected spaces allowed construction, cabinetry and interior decisions to be coordinated across the home.
Worth knowing
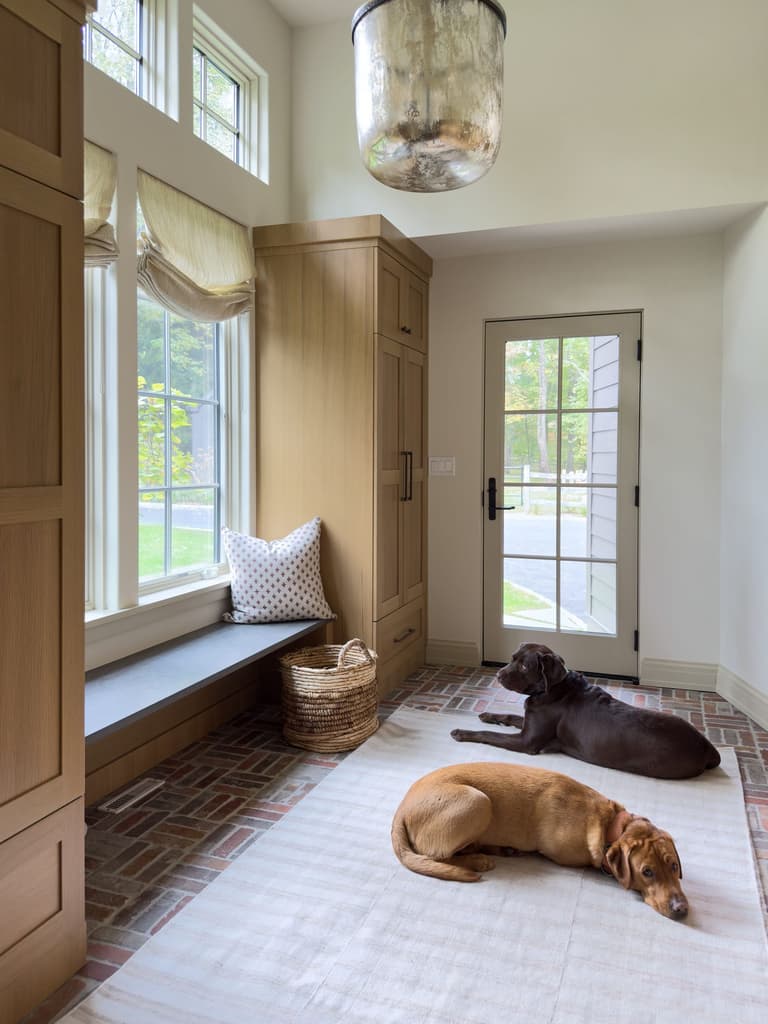
Some of the work is made rather than bought. Mudroom cabinetry, benches, shelving and built-ins are built by MRC's own carpenters, which is why they fit the wall they are built against — scribed to a floor that is no longer level, sized to the space that is actually there, and detailed to match the trim they sit beside.
An older house is a set of decisions already made, some of them worth keeping. The useful early work is establishing what to preserve, what to improve and what to replace — and what the existing conditions will allow in the first place.
Renovating an existing home will always involve unknowns behind the walls. A disciplined preconstruction process does not remove them; it finds more of them earlier, when they are a planning question rather than a stoppage.
Details
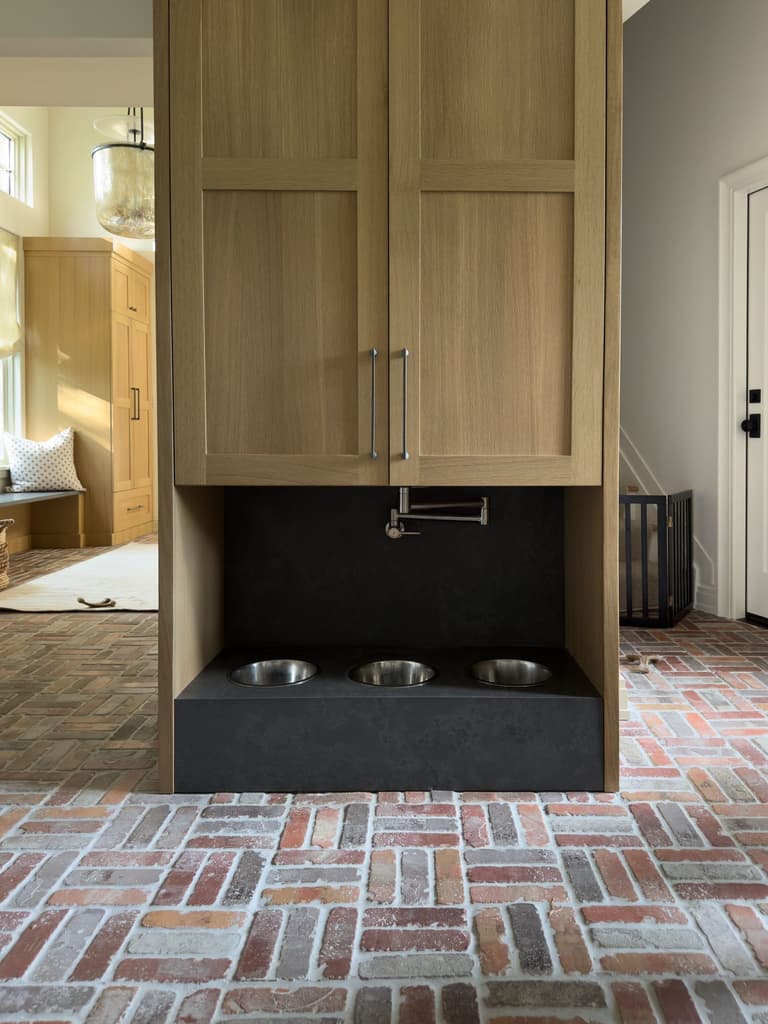
MRC builds the cabinetry for mudrooms, benches and shelving in-house, with our own carpenters. That is why a bench, a window seat and a run of tall cabinets can be scribed to a room that is not square, and why a feeding station can be plumbed into the millwork rather than set beside it.
The work
 Yellowstone ReformationA whole-home renovation in Mendham, reworked around a new kitchen and family room.
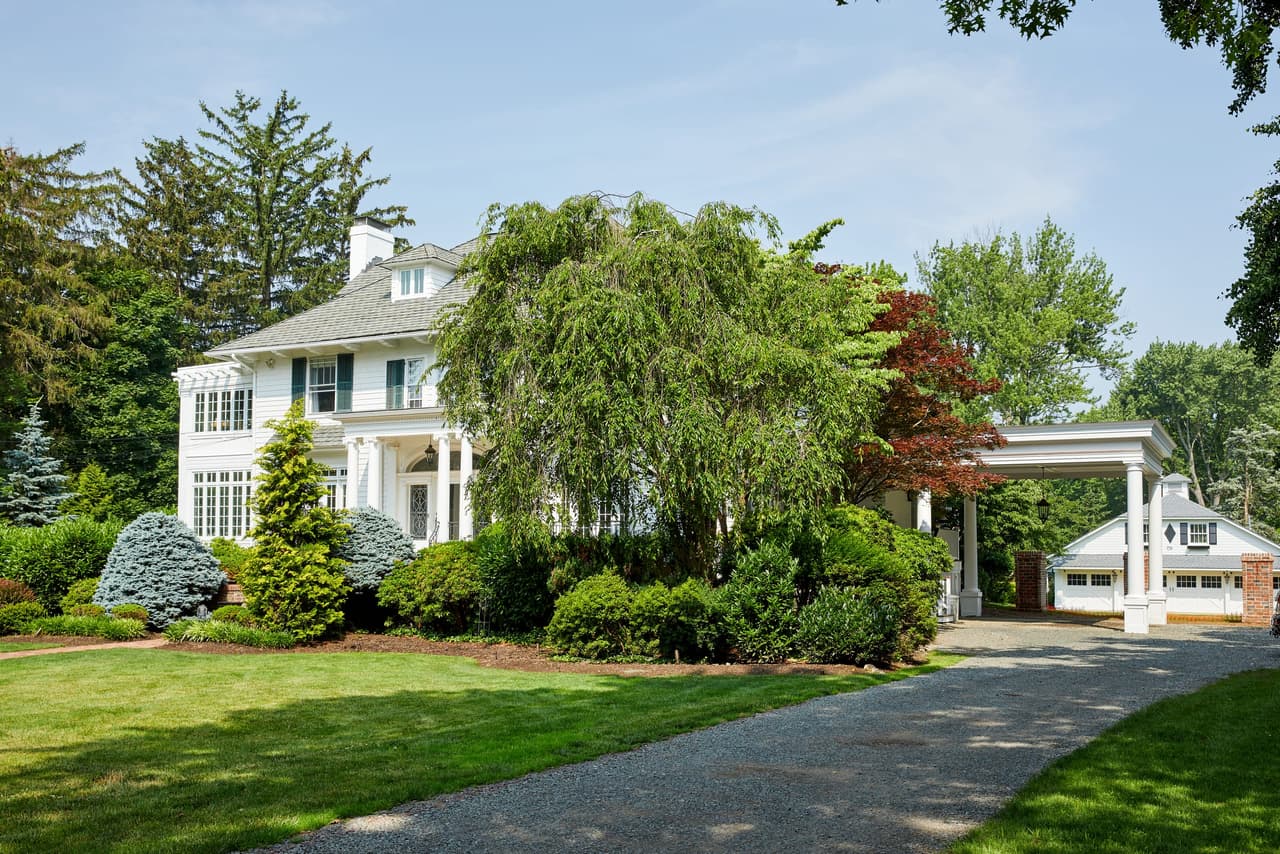 Operation Restoration DudleyA historic Westfield home renovated with its original detail intact.
 It All Started With the KitchenA Summit renovation that began with the kitchen and opened up the ground floor.
We recently completed a seven-month whole-home renovation and addition with the MRC team, and we cannot recommend them enough. … Given that our home is more than 100 years old, we anticipated unexpected challenges along the way. However, whenever issues arose, MRC came to us with solutions, not problems … A whole-home renovation is a significant undertaking, but MRC delivered an exceptional result while making the journey enjoyable from beginning to end. …
Two ways to begin
Coordinated architectural planning and construction, so cost and constructability are tested against the design as it develops.
How design-build worksBring the drawings and engage MRC as your construction partner. Early scope review, construction input and budgeting help align the project before work begins.
Building from your plansAlongside either pathway
Michael Robert Construction and Ellie Mroz Design work together as MRCxEMD. EMD Construction Consulting and Furnishings are optional services available with either MRC Design-Build or construction from your architect’s plans. We also welcome collaboration with your existing architect and interior designer.
Interior design decisions that affect the build — cabinetry, kitchens and baths, lighting, plumbing, tile, flooring and finishes.
Furniture, window treatments, rugs, art and accessories, with procurement, installation and final styling.
Questions
We focus on significant renovations that require coordinated planning and construction. That may include reworking the layout, improving several connected spaces, addressing building systems or combining a renovation with an addition. Smaller improvements belong within that larger scope.
The scope, existing conditions, structural changes, building systems and level of finishes all matter. Two homes of similar size can require very different work. A useful budget discussion starts with what will change and what must happen behind the finished surfaces.
Sometimes, but it depends on the work. Access, utilities, dust, noise and separation from construction all affect the decision. We discuss occupancy during planning so temporary living arrangements and their costs can be considered alongside the construction scope.
Existing homes can contain conditions that are not fully visible before demolition. We investigate what we can during planning and explain the remaining uncertainty. If an issue is discovered, the team needs to assess the options and communicate the effect on scope, cost and schedule before proceeding with the affected work.
It may be possible, but phasing has tradeoffs. Repeated mobilization, temporary protection and reopening finished areas can add cost or disruption. We evaluate the full plan first, then consider whether phases make practical sense.
Scope and investment
Scope, the architecture, the finishes and the complexity of the build drive the number. Design fees and furnishings sit outside the construction cost.
Tell us the town, the goals, where the architectural design has got to and the construction investment you are anticipating.
Tell us the town, the scope you have in mind, where the architecture has got to and the construction investment you are anticipating.
Or call 908 232 0134. How the process runs · Where we build · Additions